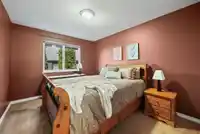
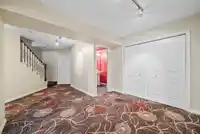
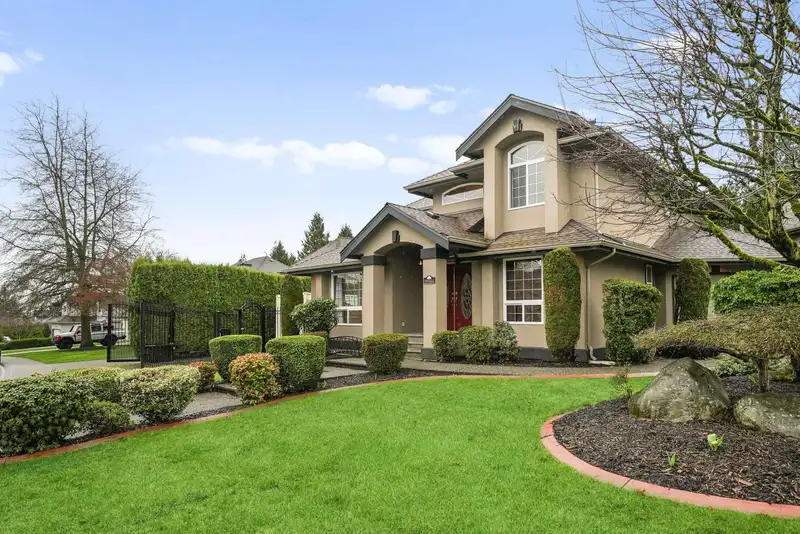
IMPRESSIVE custom-built home on a desirable corner lot featuring secure gated RV parking (63' x 16') & 2 driveways! Designed w/both comfort & functionality in mind, this home offers 4 spacious bedrooms upstairs + large rec room below w/sep entry. Elegant details include soaring ceilings, extensive crown mouldings & an abundant natural light throughout.…
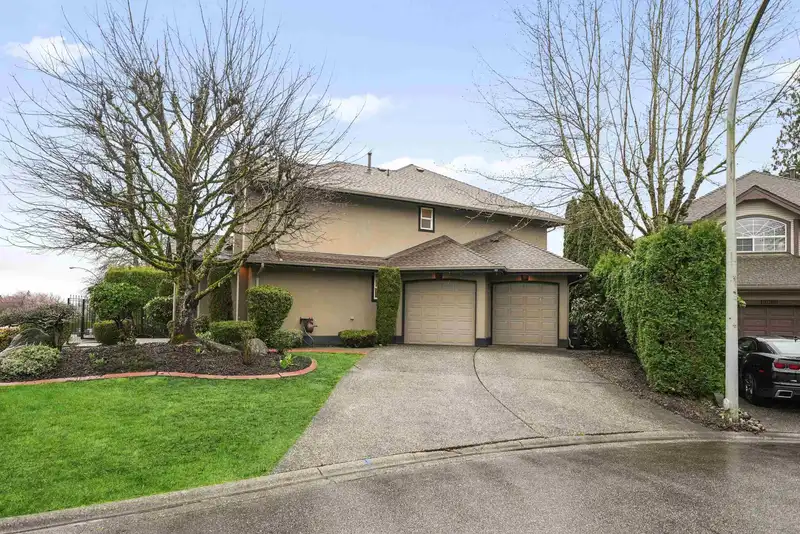
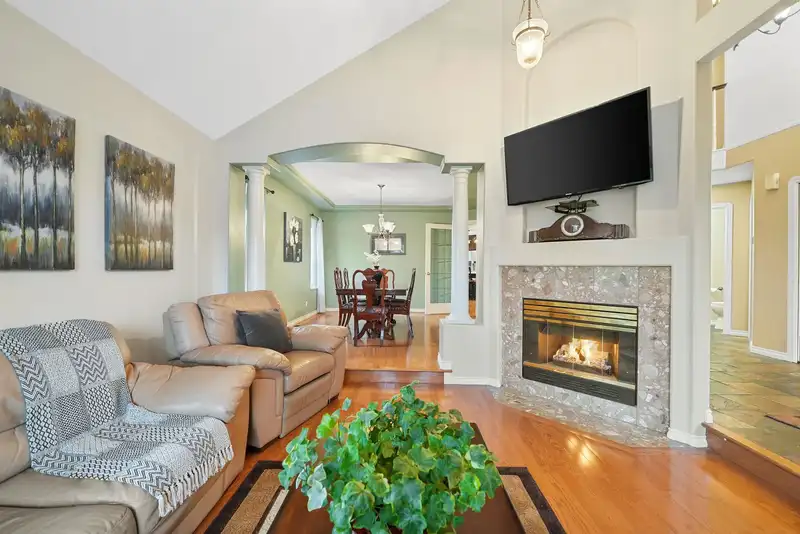
IMPRESSIVE custom-built home on a desirable corner lot featuring secure gated RV parking (63' x 16') & 2 driveways! Designed w/both comfort & functionality in mind, this home offers 4 spacious bedrooms upstairs + large rec room below w/sep entry. Elegant details include soaring ceilings, extensive crown mouldings & an abundant natural light throughout. Gourmet kitchen equipped w/large island, SS appliances, double wall ovens, gas cooktop & plenty of workspace. Retreat to the spacious primary suite features w/in closet & luxurious ensuite w/dual vanities, oversized soaker tub, sep shower & dbl-sided f/p. Enjoy the beautifully landscaped, f/fenced b/yard complete w/entertainment-sized deck & gas BBQ hookup. Bonus crawlspace storage! Quick possession possible!
Features
Vaulted Ceiling(s)
Garage Double
Front Access
Shopping Nearby
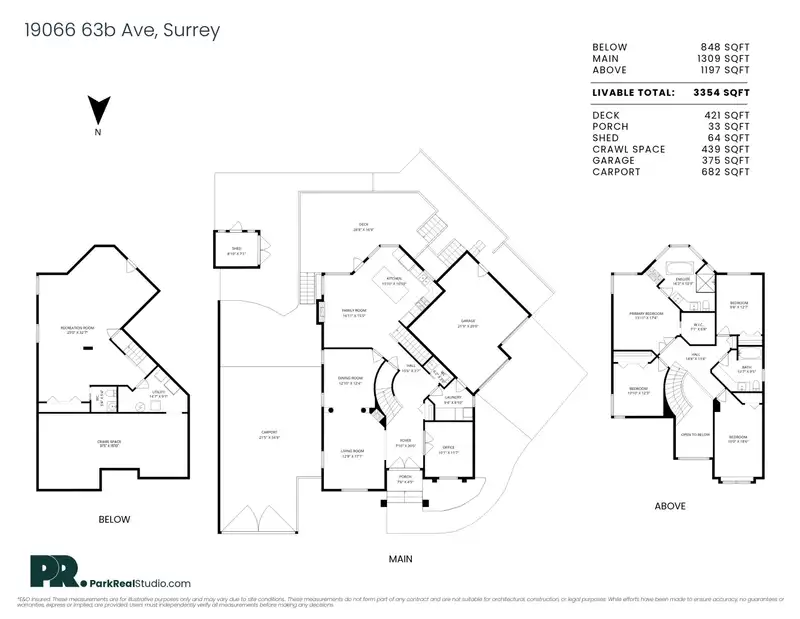
Room measurements14 rooms▸
FoyerMain · 20'0 × 7'10
Living RoomMain · 17'1 × 12'9
Dining RoomMain · 12'4 × 12'10
Family RoomMain · 15'5 × 16'11
KitchenMain · 10'10 × 15'10
LaundryMain · 8'10 × 9'4
OfficeMain · 11'7 × 10'1
BedroomAbove · 12'3 × 10'10
Primary BedroomAbove · 17'4 × 13'11
Walk-In ClosetAbove · 6'8 × 7'1
BedroomAbove · 12'7 × 9'8
BedroomAbove · 18'6 × 10'0
Recreation RoomBsmt · 32'7 × 25'0
UtilityBsmt · 9'7 × 14'7
Floor plan
🔍 Tap to zoom
Pinch or scroll to zoom · drag to pan · double-tap to reset
Property Details
MLS NumberR3134799
Property TypeSingle Family Residence
Bedrooms4
Bathrooms3
Square Feet3,354
Lot Size7,693 sqft
Year Built1993
Parking Spaces2
HeatingForced Air, Heat Pump, Natural Gas
StatusPending
Listed ByRE/MAX Treeland Realty
School Catchment
ElementaryLatimer Road
SecondaryClayton Heights
Neighbourhood
$1,200,000Median home value
$123,000Median household income
85.8%Owner-occupied
72.8%Single-detached homes
3.1Avg household size
43.6Median age
24.4%Bachelor's degree or higher (25-64)
58.3%Commute under 30 min
92.9%Drive to work
28%Foreign-born residents
7,266Neighbourhood population
Source: Statistics Canada, Census of Population, 2021. Reproduced and distributed on an "as is" basis with the permission of Statistics Canada.
Location
Highlighted area = this home's census tract (StatCan), the boundary the neighbourhood stats describe.
Land & Development
Lot size7,646 sqft
Lot dimensions48 × 129 ft
Lot shapeIrregular
Gradeflat
Essentially flat lot (about 0.9 m of relief corner to corner).
Transit-oriented potential (Bill 47 / TOA)
Transit areaTier 3within 800 m of a station
Max density3 FAR
Max height8 storeys
Est. buildable~23,048 sqft
Nearest stationClayton Station (future, ~2029)478 m away
Within a provincially designated Transit-Oriented Area, this lot may support up to 3 FAR / 8 storeys regardless of base zoning. Provincial minimums and approximate — municipal rezoning, servicing and parking standards still apply.
Approximate lot lines (ParcelMap BC)
Zoning, lot dimensions and grade are approximate, from public data, and for reference only — verify with the City / Township of Langley before relying on them.
Recent nearby sales
Sold prices are available to registered users. Log in to see what these sold for.

 1 / 32 photos