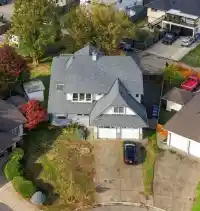
RV PARKING + LANE ACCESS on a LARGE 8,900+ sq ft LOT! Tucked away on a quiet cul-de-sac, this 7Bdrm/3Bth home offers a private fenced yard, garage, parking pad & ample add’l parking. Includes a 2Bdrm unauth suite w/sep entry, ideal for extended family or added income potential. Upstairs features a vaulted entry, oak staircase, glass block accents & a…
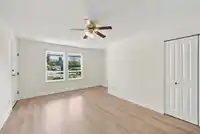
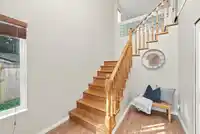
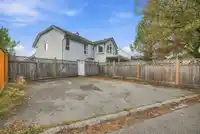
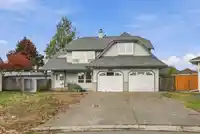
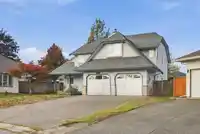
RV PARKING + LANE ACCESS on a LARGE 8,900+ sq ft LOT! Tucked away on a quiet cul-de-sac, this 7Bdrm/3Bth home offers a private fenced yard, garage, parking pad & ample add’l parking. Includes a 2Bdrm unauth suite w/sep entry, ideal for extended family or added income potential. Upstairs features a vaulted entry, oak staircase, glass block accents & a bright, functional layout. Chef’s kitchen boasts custom oak cabinetry, dual skylights, gas range/oven, oversized island w/double sink & desk nook. Laminate floors, cozy gas F/P, formal D/R w/balcony overlooking trees, generous bedrooms & upper-level laundry complete the home. Conveniently located minutes to Fraser Hwy, Hwy 10, parks, schools, shopping, dining & everyday amenities.
Features
Storage
Garage Double
Open
RV Access/Parking
Front Access
Lane Access
Shopping Nearby
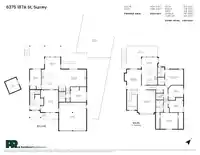
Room measurements17 rooms▸
FoyerBelow · 11'10 × 7'11
BedroomBelow · 17'5 × 13'7
BedroomBelow · 15'7 × 9'1
KitchenBelow · 15'7 × 14'2
Eating AreaBelow · 9'7 × 12'3
Living RoomBelow · 13'1 × 19'10
BedroomBelow · 9'6 × 12'7
Dining RoomMain · 15'6 × 12'10
KitchenMain · 12'3 × 12'0
Eating AreaMain · 9'0 × 12'9
Walk-In ClosetMain · 5'9 × 5'1
Primary BedroomMain · 14'6 × 14'2
BedroomMain · 9'0 × 11'7
BedroomMain · 9'1 × 11'7
BedroomMain · 12'6 × 13'7
LaundryMain · 4'11 × 5'8
Living RoomMain · 18'4 × 14'2
Floor plan
🔍 Tap to zoom
Pinch or scroll to zoom · drag to pan · double-tap to reset
Property Details
MLS NumberR3175936
Property TypeSingle Family Residence
Bedrooms7
Bathrooms3
Square Feet3,212
Lot Size8,914 sqft
Year Built1991
Parking Spaces2
HeatingForced Air, Natural Gas
Days on Market3
StatusActive
Listed ByRE/MAX Treeland Realty
School Catchment
ElementaryDon Christian
SecondaryLord Tweedsmuir
Neighbourhood
Highlighted area = this home's census tract (StatCan), the boundary the neighbourhood stats describe.
$1,200,000Median home value
$123,000Median household income
85.8%Owner-occupied
72.8%Single-detached homes
3.1Avg household size
43.6Median age
24.4%Bachelor's degree or higher (25-64)
58.3%Commute under 30 min
92.9%Drive to work
28%Foreign-born residents
7,266Neighbourhood population
Age
Under 1516.6%
15 to 6462.9%
65 and over20.5%
Household size
1 person13.3%
233.5%
317.3%
420.2%
5 or more15.8%
Language spoken at home
68% English mother tongue
Punjabi14.9%
English + other3.7%
Mandarin1.2%
German1.2%
Cantonese0.8%
Tagalog0.8%
All others9.4%
Mother tongue, share of 7,260 residents.
How this pocket differs
more seniors 65+ than Cloverdale BC 20.5% vs 14.6%
fewer people living alone than Cloverdale BC 13.3% vs 17.9%
Median household income is higher than Metro Vancouver $123,000 vs $90,000
Source: Statistics Canada, Census of Population, 2021. Reproduced and distributed on an "as is" basis with the permission of Statistics Canada.
Land & Development
Lot size8,795 sqft
Lot dimensions115 × 116 ft
Lot shapeIrregular
Transit-oriented potential (Bill 47 / TOA)
Transit areaTier 3within 800 m of a station
Max density3 FAR
Max height8 storeys
Est. buildable~26,510 sqft
Nearest stationClayton Station (future, ~2029)610 m away
Within a provincially designated Transit-Oriented Area, this lot may support up to 3 FAR / 8 storeys regardless of base zoning. Provincial minimums and approximate — municipal rezoning, servicing and parking standards still apply.
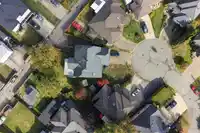
Approximate lot lines (ParcelMap BC)
Zoning, lot dimensions and grade are approximate, from public data, and for reference only — verify with the City / Township of Langley before relying on them.
Recent nearby sales
Sold prices are available to registered users. Log in to see what these sold for.

 1 / 36 photos