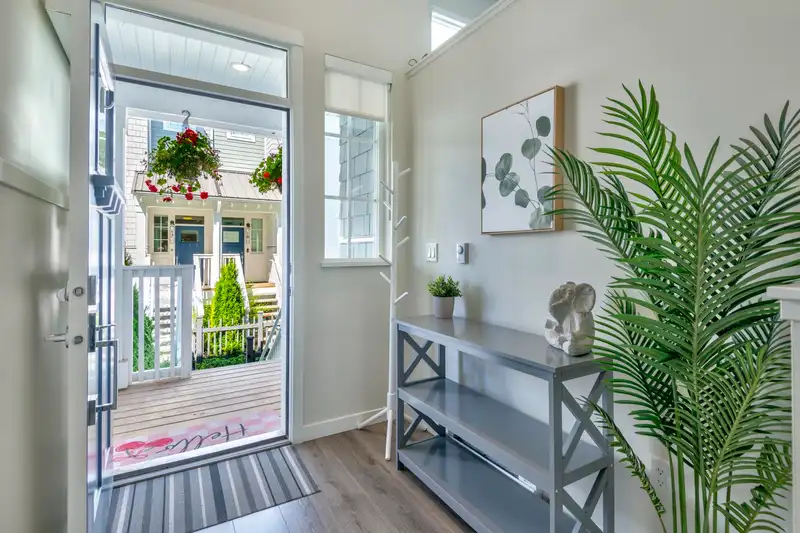
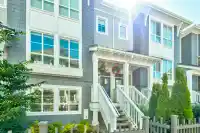
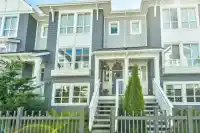
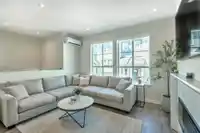
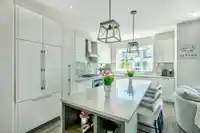
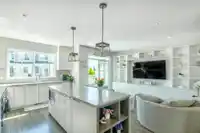
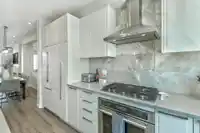
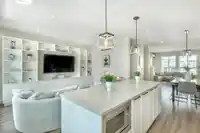
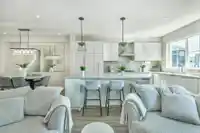
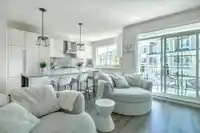
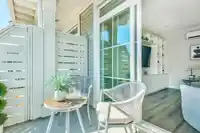
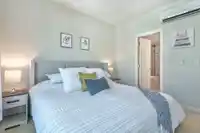
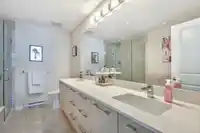
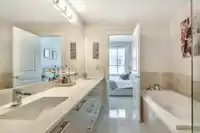
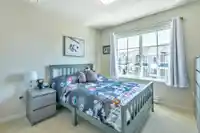
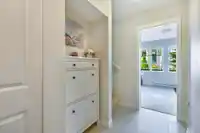
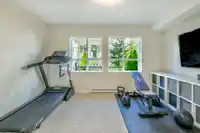
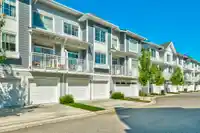
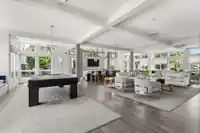
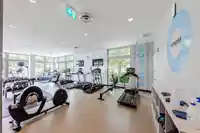
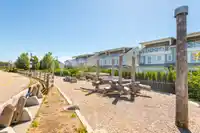
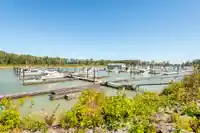
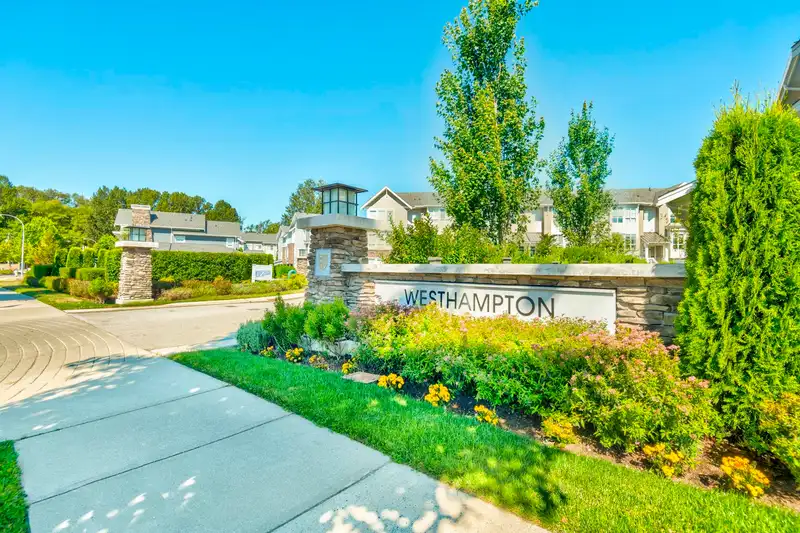
4 BEDROOM TOWNHOUSE WITH MANY UPGRADES! Welcome to Polygon’s Westhampton in master-planned Hampton Cove. 2,117 sf 4 bedroom, 4 bath home with 4th bedroom & full bath on lower level, over-height ceilings, laminate floors, fireplace & deck off family room. Chef’s kitchen with large island, custom cabinetry, stone counters, gas cooktop, sleek integrated…
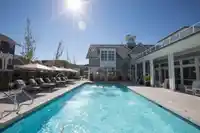
4 BEDROOM TOWNHOUSE WITH MANY UPGRADES! Welcome to Polygon’s Westhampton in master-planned Hampton Cove. 2,117 sf 4 bedroom, 4 bath home with 4th bedroom & full bath on lower level, over-height ceilings, laminate floors, fireplace & deck off family room. Chef’s kitchen with large island, custom cabinetry, stone counters, gas cooktop, sleek integrated appliances & upgraded lighting. Main bedroom has Walk-in closet & spa ensuite w/dual sinks, shower w/bench & soaker tub. Upgrades: built-in shelves/cabinets in family room & closets, 8’ feature dining room mirror & all-new main-floor lighting. Includes A/C, EV Charger, Side by Side double garage, +2 extra parking spots & ample visitor parking. Incl. access to The Hampton Club a 12,000 sf clubhouse with resort-style amenities. Book viewing now.
Features
Guest Suite
Pantry
Playground
Balcony
Private Yard
Garage Double
Rear Access
Concrete
Garage Door Opener
Shopping Nearby
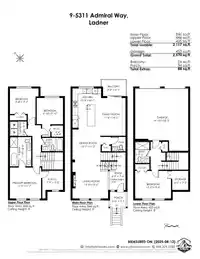
Room measurements15 rooms▸
Porch (enclosed)Main · 5'7 × 6'0
FoyerMain · 6'0 × 7'6
Living RoomMain · 13'4 × 13'6
Dining RoomMain · 10'7 × 11'3
KitchenMain · 10'9 × 14'1
Family RoomMain · 11'6 × 14'1
PatioMain · 6'1 × 9'2
Primary BedroomAbove · 11'7 × 11'9
Walk-In ClosetAbove · 7'2 × 7'9
BedroomAbove · 9'10 × 9'10
Walk-In ClosetAbove · 4'3 × 4'4
BedroomAbove · 9'7 × 9'8
LaundryAbove · 5'6 × 6'3
BedroomBelow · 10'4 × 13'6
StorageBelow · 6'0 × 7'2
Floor plan
🔍 Tap to zoom
Pinch or scroll to zoom · drag to pan · double-tap to reset
Property Details
MLS NumberR3167027
Property TypeTownhouse
Bedrooms4
Bathrooms3.5
Square Feet2,117
Year Built2023
Parking Spaces2
HeatingBaseboard, Electric
Strata Fee$432.92/mo
Days on Market2
StatusActive
Listed ByOakwyn Realty Ltd.
School Catchment
ElementaryNeilson Grove
SecondaryDelta
Neighbourhood
Highlighted area = this home's census tract (StatCan), the boundary the neighbourhood stats describe.
$1,000,000Median home value
$106,000Median household income
92.2%Owner-occupied
54.4%Single-detached homes
2.5Avg household size
48.8Median age
38%Bachelor's degree or higher (25-64)
59%Commute under 30 min
88.3%Drive to work
25.3%Foreign-born residents
5,395Neighbourhood population
Age
Under 1515.5%
15 to 6457.7%
65 and over26.8%
Household size
1 person21.5%
240.9%
315%
417.3%
5 or more5.3%
Language spoken at home
72.6% English mother tongue
Mandarin6.3%
Cantonese6.1%
English + other2.2%
Punjabi1.4%
German1.1%
French1.1%
All others9.2%
Mother tongue, share of 5,335 residents.
How this pocket differs
notably fewer 5+ person households than Ladner 5.3% vs 8.1%
notably more Mandarin speakers than Ladner 6.3% vs 2.9%
notably more Cantonese speakers than Ladner 6.1% vs 2.9%
Source: Statistics Canada, Census of Population, 2021. Reproduced and distributed on an "as is" basis with the permission of Statistics Canada.
Recent nearby sales
Sold prices are available to registered users. Log in to see what these sold for.

 1 / 40 photos