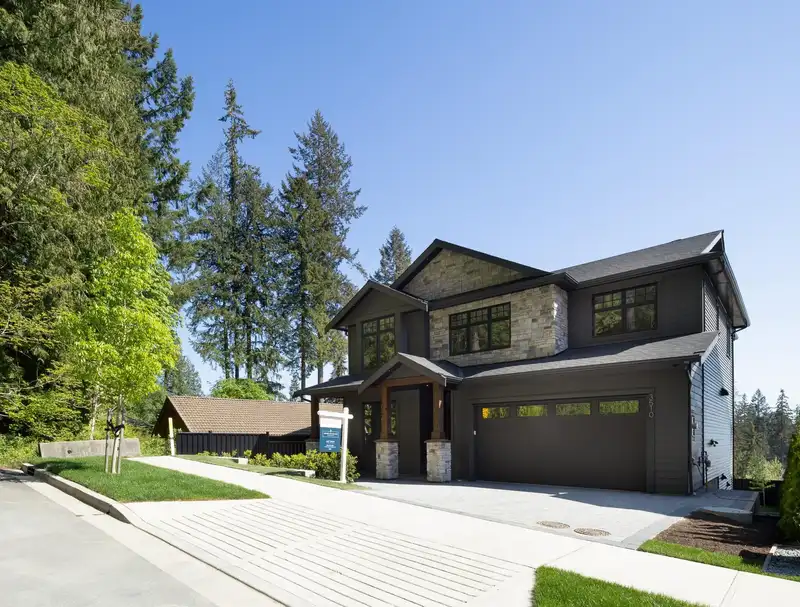
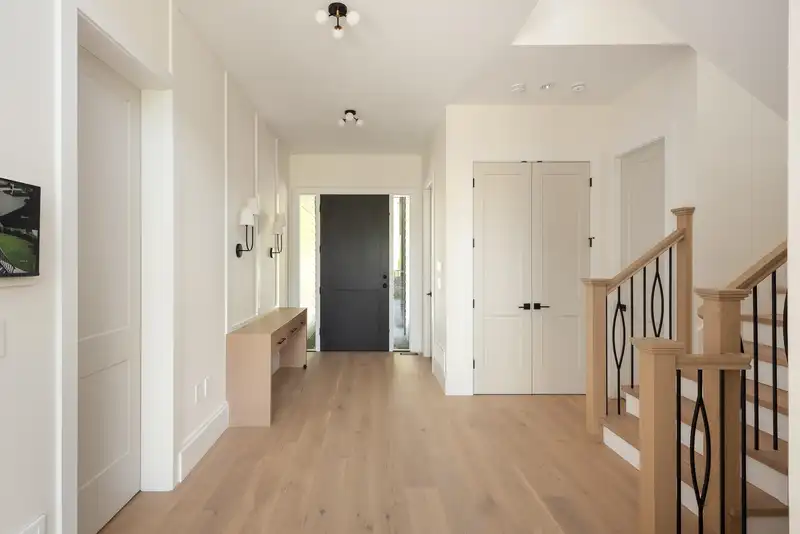
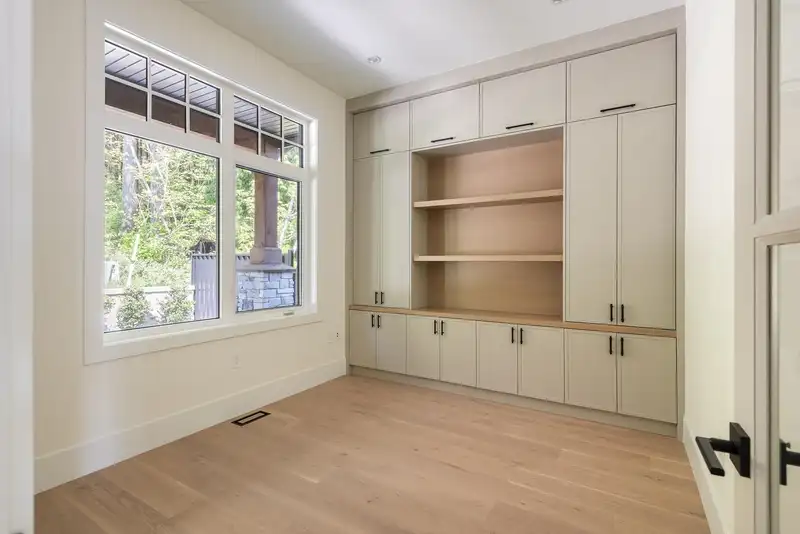
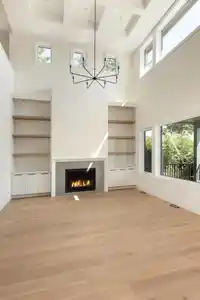
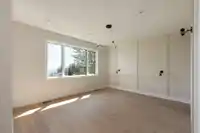
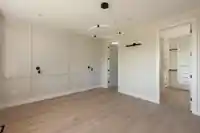
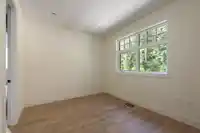
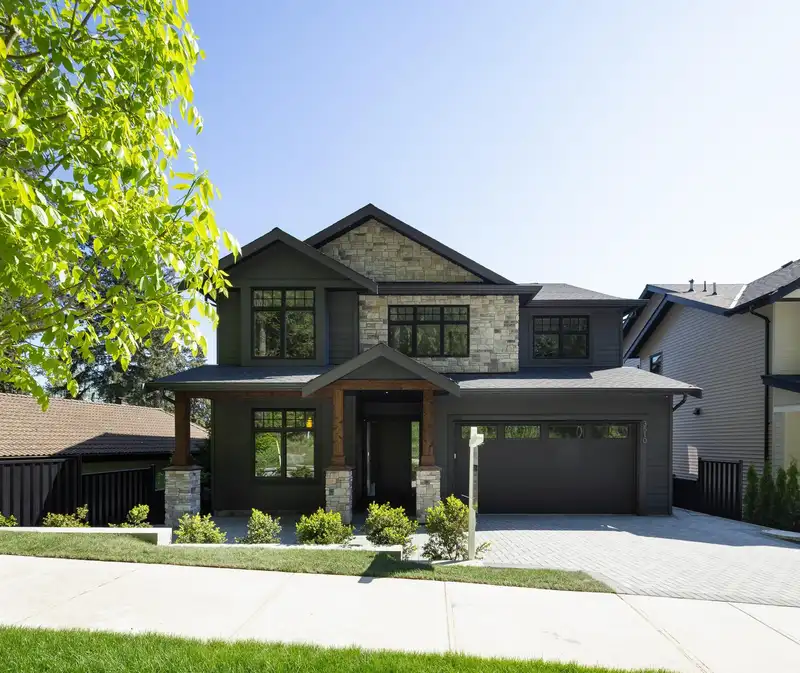
Welcome to Danielson by Quantus Homes. A collection of 3 luxury homes situated across from greenbelt with stunning views overlooking Burke. These residences feature timeless craftsman design, blending traditional charm w/ modern functionality. With meticulous attention to detail, each home is crafted w/ premium finishes & luxurious touches throughout. The…
Welcome to Danielson by Quantus Homes. A collection of 3 luxury homes situated across from greenbelt with stunning views overlooking Burke. These residences feature timeless craftsman design, blending traditional charm w/ modern functionality. With meticulous attention to detail, each home is crafted w/ premium finishes & luxurious touches throughout. The kitchen offers premium KitchenAid appliances, a waterfall island & walk-in pantry. Designed w/ entertaining in mind, the great room seamlessly opens up to your covered deck. Upstairs, is the primary retreat w/ walk in closet & spa-inspired ensuite + 3 additional bdrms. The walk out bsmt offers a large rec room & 2 bed legal suite. Nestled in Burke Mtn, these homes are the perfect balance of comfort, style, & nature. OPEN HOUSE SUN 2-4PM.
Features
Central Vacuum Roughed In
Private Yard
Garage Double
Front Access
Garage Door Opener
Shopping Nearby
Room measurements17 rooms▸
KitchenMain · 11'6 × 19'6
PantryMain · 6'5 × 6'9
Dining RoomMain · 11'6 × 15'6
Great RoomMain · 16'0 × 19'6
OfficeMain · 10'0 × 12'0
LaundryMain · 6'5 × 14'0
Primary BedroomAbove · 13'0 × 15'6
Walk-In ClosetAbove · 9'9 × 6'6
BedroomAbove · 12'8 × 12'0
BedroomAbove · 10'0 × 12'5
BedroomAbove · 10'0 × 11'9
Recreation RoomBsmt · 12'6 × 15'10
KitchenBsmt · 10'0 × 10'8
Dining RoomBsmt · 8'3 × 14'1
Living RoomBsmt · 8'4 × 20'2
BedroomBsmt · 11'4 × 12'7
BedroomBsmt · 10'0 × 10'0
Floor plan
🔍 Tap to zoom
Pinch or scroll to zoom · drag to pan · double-tap to reset
Property Details
MLS NumberR3124185
Property TypeSingle Family Residence
Bedrooms6
Bathrooms5
Square Feet3,925
Lot Size5,823.28 sqft
Year Built2026
Parking Spaces2
HeatingForced Air, Heat Pump, Natural Gas
StatusClosed
Listed ByRoyal LePage West Real Estate Services
School Catchment
ElementarySmiling Creek Elementary
MiddleMinnekhada Middle
SecondaryTerry Fox Secondary
Neighbourhood
Highlighted area = this home's census tract (StatCan), the boundary the neighbourhood stats describe.
$1,200,000Median home value
$125,000Median household income
83%Owner-occupied
30.4%Single-detached homes
3.1Avg household size
36.4Median age
55.1%Bachelor's degree or higher (25-64)
46.8%Commute under 30 min
89%Drive to work
47.6%Foreign-born residents
7,424Neighbourhood population
Age
Under 1525.4%
15 to 6467.7%
65 and over6.9%
Household size
1 person10.1%
225.3%
325.3%
426.9%
5 or more12.4%
Language spoken at home
43.1% English mother tongue
Mandarin16.4%
Cantonese8.8%
Korean6.5%
Farsi5.4%
English + other4.2%
Spanish1.8%
All others13.8%
Mother tongue, share of 7,425 residents.
How this pocket differs
more Farsi speakers than Burke Mountain 5.4% vs 4.5%
Median household income is higher than Metro Vancouver $125,000 vs $90,000
Source: Statistics Canada, Census of Population, 2021. Reproduced and distributed on an "as is" basis with the permission of Statistics Canada.
Land & Development
Lot size5,787 sqft
Lot dimensions52 × 116 ft
Lot shapeRectangular
Approximate lot lines (ParcelMap BC)
Zoning, lot dimensions and grade are approximate, from public data, and for reference only — verify with the City / Township of Langley before relying on them.
Recent nearby sales
Sold prices are available to registered users. Log in to see what these sold for.

 1 / 39 photos