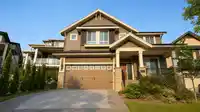
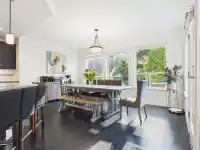
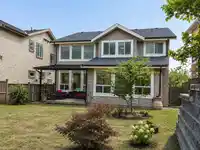
Luxurious Morningstar home, 7 bedroom + ample sized office or kid's play room & 4 bath home. The “Great Room” concept layout features engineered hardwood floors, high 19’ ceilings, large windows & a gas fireplace.Oversized windows surround the dining room allowing you to take in the stunning views. Fabulous chef's kitchen that features lots cabinet space,…
Luxurious Morningstar home, 7 bedroom + ample sized office or kid's play room & 4 bath home. The “Great Room” concept layout features engineered hardwood floors, high 19’ ceilings, large windows & a gas fireplace.Oversized windows surround the dining room allowing you to take in the stunning views. Fabulous chef's kitchen that features lots cabinet space, high end appliances includes a gas stove. The upper floor has 4 large bedrooms including the vaulted master bedroom with custom window seat, walk-in closet & spa like ensuite with stand alone tub & seamless glass shower. The basement has a developer finished large legal 2 bed room suite to help with the mortgage and also has a spacious bedroom for owner use. Central AC keeps you cool on hot summer days. OH: Aug.30,Sun 2-4pm
Features
Garage Double
Front Access
Garage Door Opener
Room measurements15 rooms▸
Great RoomMain · 16' × 17'
Dining RoomMain · 10'4 × 16'4
KitchenMain · 15' × 17'
OfficeMain · 9'8 × 15'
LaundryMain · 7' × 8'
Primary BedroomAbove · 13'6 × 16'
BedroomAbove · 11'6 × 12'2
BedroomAbove · 11' × 12'
BedroomAbove · 10' × 11'6
Living RoomBsmt · 15'4 × 16'
Dining RoomBsmt · 9' × 10'
KitchenBsmt · 10' × 12'
BedroomBsmt · 11' × 12'
BedroomBsmt · 12' × 15'
BedroomBsmt · 13' × 15'
Floor plan
🔍 Tap to zoom
Pinch or scroll to zoom · drag to pan · double-tap to reset
Property Details
MLS NumberR3153615
Property TypeSingle Family Residence
Bedrooms7
Bathrooms3.5
Square Feet3,870
Lot Size5,799 sqft
Year Built2014
Parking Spaces2
HeatingHeat Pump, Natural Gas
Days on Market26
StatusActive
Listed ByNu Stream Realty Inc.
School Catchment
ElementarySmiling Creek Elementary
MiddleMinnekhada Middle
SecondaryTerry Fox Secondary
Neighbourhood
Highlighted area = this home's census tract (StatCan), the boundary the neighbourhood stats describe.
$1,200,000Median home value
$125,000Median household income
83%Owner-occupied
30.4%Single-detached homes
3.1Avg household size
36.4Median age
55.1%Bachelor's degree or higher (25-64)
46.8%Commute under 30 min
89%Drive to work
47.6%Foreign-born residents
7,424Neighbourhood population
Age
Under 1525.4%
15 to 6467.7%
65 and over6.9%
Household size
1 person10.1%
225.3%
325.3%
426.9%
5 or more12.4%
Language spoken at home
43.1% English mother tongue
Mandarin16.4%
Cantonese8.8%
Korean6.5%
Farsi5.4%
English + other4.2%
Spanish1.8%
All others13.8%
Mother tongue, share of 7,425 residents.
How this pocket differs
more Farsi speakers than Burke Mountain 5.4% vs 4.5%
Median household income is higher than Metro Vancouver $125,000 vs $90,000
Source: Statistics Canada, Census of Population, 2021. Reproduced and distributed on an "as is" basis with the permission of Statistics Canada.
Land & Development
Lot size5,815 sqft
Lot dimensions44 × 140 ft
Lot shapeRectangular
Approximate lot lines (ParcelMap BC)
Zoning, lot dimensions and grade are approximate, from public data, and for reference only — verify with the City / Township of Langley before relying on them.
Recent nearby sales
Sold prices are available to registered users. Log in to see what these sold for.

 1 / 31 photos