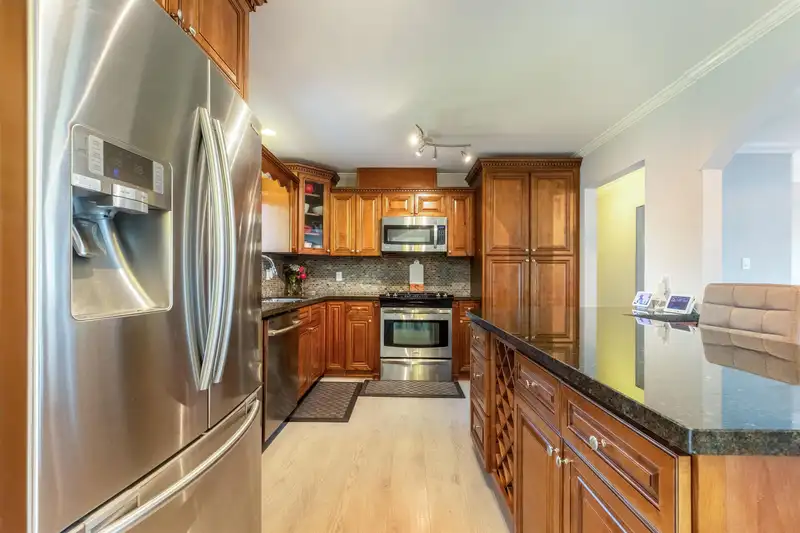
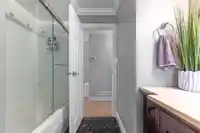
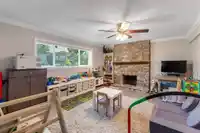
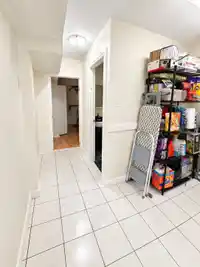
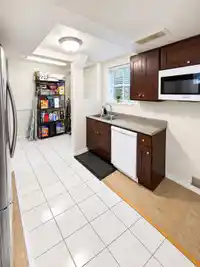
Welcome to 14917 92nd Avenue, where style, comfort, and future potential come together. This fully renovated 5-bedroom, 3-bathroom basement-entry home features a bright, open-concept layout with laminate and tile flooring, 4-inch crown moulding, and fresh paint throughout. The beautifully appointed kitchen offers maple shaker cabinetry, granite countertops,…
Welcome to 14917 92nd Avenue, where style, comfort, and future potential come together. This fully renovated 5-bedroom, 3-bathroom basement-entry home features a bright, open-concept layout with laminate and tile flooring, 4-inch crown moulding, and fresh paint throughout. The beautifully appointed kitchen offers maple shaker cabinetry, granite countertops, stainless steel appliances, and a gas range. A spacious primary bedroom with ensuite and two generously sized additional bedrooms provide comfortable family living. French doors open onto covered sundecks overlooking a landscaped yard with stamped concrete and a 16' x 12' insulated workshop. Additional highlights include a newer roof, windows, and AC/heat pump. Located within Tier 3 of a Transit-Oriented Area.
Features
Storage
Garden
Additional Parking
Open
Front Access
Room measurements11 rooms▸
Living RoomMain · 13' × 16'
KitchenMain · 10' × 14'
Dining RoomMain · 10' × 11'
Primary BedroomMain · 10' × 14'
BedroomMain · 8' × 9'
BedroomMain · 8' × 10'6
Living RoomBsmt · 10' × 10'
KitchenBsmt · 10' × 10'
BedroomBsmt · 11'9 × 13'10
BedroomBsmt · 9' × 11'
Family RoomBsmt · 12'3 × 18'
Floor plan
🔍 Tap to zoom
Pinch or scroll to zoom · drag to pan · double-tap to reset
Property Details
MLS NumberR3173898
Property TypeSingle Family Residence
Bedrooms5
Bathrooms3
Square Feet2,347
Lot Size7,198 sqft
Year Built1978
HeatingForced Air, Heat Pump
Days on Market10
StatusActive
Listed BySutton Premier Realty
School Catchment
ElementaryBonaccord
SecondaryJohnston Heights
Neighbourhood
Highlighted area = this home's census tract (StatCan), the boundary the neighbourhood stats describe.
$1,000,000Median home value
$104,000Median household income
63.1%Owner-occupied
51.7%Single-detached homes
3.2Avg household size
39.2Median age
30.9%Bachelor's degree or higher (25-64)
46.3%Commute under 30 min
76.9%Drive to work
49.1%Foreign-born residents
2,900Neighbourhood population
Age
Under 1514.3%
15 to 6470.3%
65 and over15.3%
Household size
1 person15.5%
227.1%
318.8%
418.8%
5 or more19.9%
Language spoken at home
37.7% English mother tongue
Punjabi21.8%
Tagalog6.6%
English + other5.5%
Mandarin3.3%
Vietnamese3.3%
Cantonese2.9%
All others18.9%
Mother tongue, share of 2,895 residents.
How this pocket differs
notably fewer Mandarin speakers than Fleetwood Tynehead 3.3% vs 7%
more Tagalog speakers than Fleetwood Tynehead 6.6% vs 4.7%
more Punjabi speakers than Fleetwood Tynehead 21.8% vs 16.8%
more Vietnamese speakers than Fleetwood Tynehead 3.3% vs 2.7%
Source: Statistics Canada, Census of Population, 2021. Reproduced and distributed on an "as is" basis with the permission of Statistics Canada.
Land & Development
Lot size7,142 sqft
Lot dimensions60 × 119 ft
Lot shapeRectangular
Transit-oriented potential (Bill 47 / TOA)
Transit areaTier 3within 800 m of a station
Max density3 FAR
Max height8 storeys
Est. buildable~21,529 sqft
Nearest station152 Street Station (future, ~2029)675 m away
Within a provincially designated Transit-Oriented Area, this lot may support up to 3 FAR / 8 storeys regardless of base zoning. Provincial minimums and approximate — municipal rezoning, servicing and parking standards still apply.
Approximate lot lines (ParcelMap BC)
Zoning, lot dimensions and grade are approximate, from public data, and for reference only — verify with the City / Township of Langley before relying on them.
Recent nearby sales
Sold prices are available to registered users. Log in to see what these sold for.

 1 / 34 photos