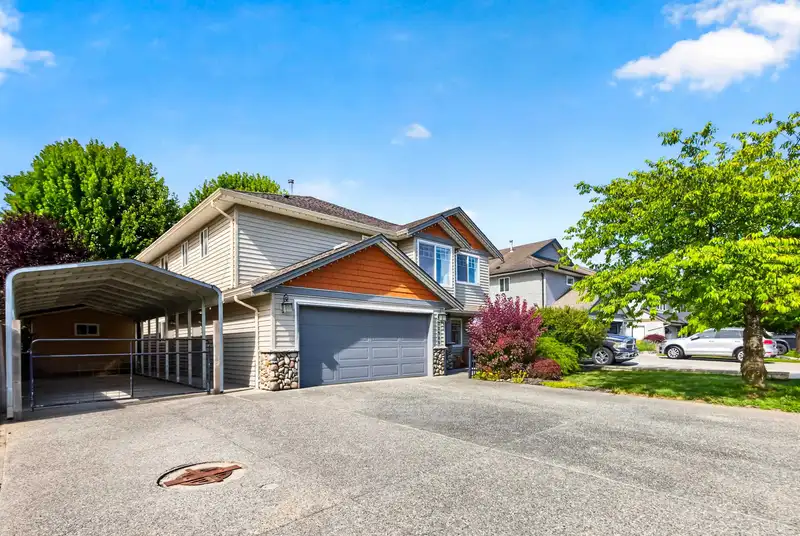
WELCOME HOME to one of the best neighbourhoods in Mission! Pride of ownership is evident in this IMMACULATE 4 bed + den/3 bath 2 level basement entry design in CEDAR VALLEY ESTATES! Bright & open southern exposed living/dining room, country kitchen w/ breakfast nook, family room w/ gas fireplace + slider access to the covered back deck! 3 generous sized…
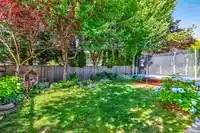
WELCOME HOME to one of the best neighbourhoods in Mission! Pride of ownership is evident in this IMMACULATE 4 bed + den/3 bath 2 level basement entry design in CEDAR VALLEY ESTATES! Bright & open southern exposed living/dining room, country kitchen w/ breakfast nook, family room w/ gas fireplace + slider access to the covered back deck! 3 generous sized bedrooms up + den off the main for home office use give this home great function! The fully finished daylight basement is complete w/ 4th bedroom, separate laundry & private side entry! Bonus features include: RV Parking, AIR CONDITIONING, Hardwood Floors, Double Garage, Private Backyard & more! Located right across the street from Lightburn Park & a quick walk to AM Elementary - this is a family neighbourhood you can't beat!
Features
Private Yard
Garage Double
Open
RV Access/Parking
Front Access
Aggregate
Room measurements15 rooms▸
Living RoomMain · 13'3 × 15'6
Dining RoomMain · 9'10 × 14'1
KitchenMain · 9'1 × 10'2
Eating AreaMain · 9'1 × 9'10
Family RoomMain · 12'4 × 16'1
Primary BedroomMain · 13'3 × 11'7
Walk-In ClosetMain · 6'5 × 7'5
BedroomMain · 10'5 × 9'4
BedroomMain · 9'5 × 12'9
FoyerBelow · 11'5 × 6'3
DenBelow · 11'6 × 8'10
KitchenBelow · 9' × 24'3
Living RoomBelow · 19'2 × 10'9
BedroomBelow · 9'9 × 12'5
LaundryBelow · 6'7 × 9'11
Floor plan
🔍 Tap to zoom
Pinch or scroll to zoom · drag to pan · double-tap to reset
Property Details
MLS NumberR3144647
Property TypeSingle Family Residence
Bedrooms4
Bathrooms3
Square Feet2,497
Lot Size5,640 sqft
Year Built2004
Parking Spaces2
HeatingForced Air, Natural Gas
Days on Market28
StatusActive
Listed ByRE/MAX LIFESTYLES REALTY
School Catchment
ElementaryAlbert McMahon Elementary
SecondaryMission Senior Secondary
Location
Land & Development
Lot size5,647 sqft
Lot dimensions56 × 101 ft
Lot shapeRectangular
Approximate lot lines (ParcelMap BC)
Zoning, lot dimensions and grade are approximate, from public data, and for reference only — verify with the City / Township of Langley before relying on them.
Recent nearby sales
Sold prices are available to registered users. Log in to see what these sold for.

 1 / 33 photos