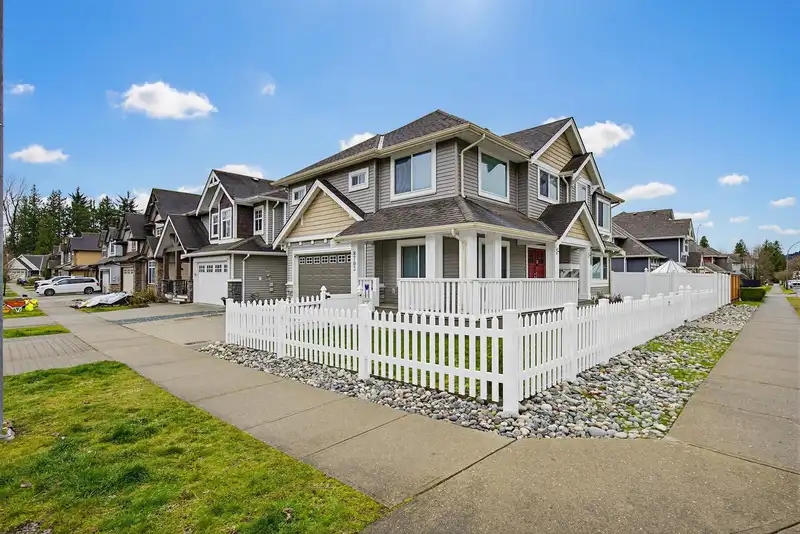
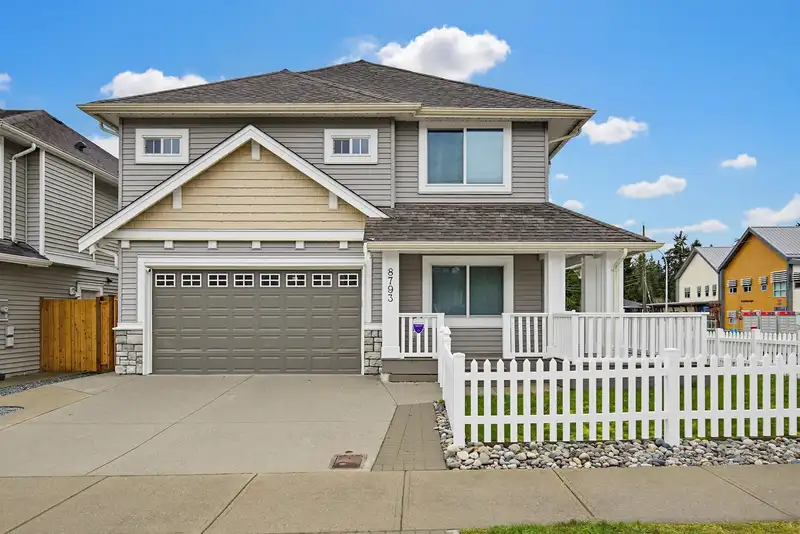
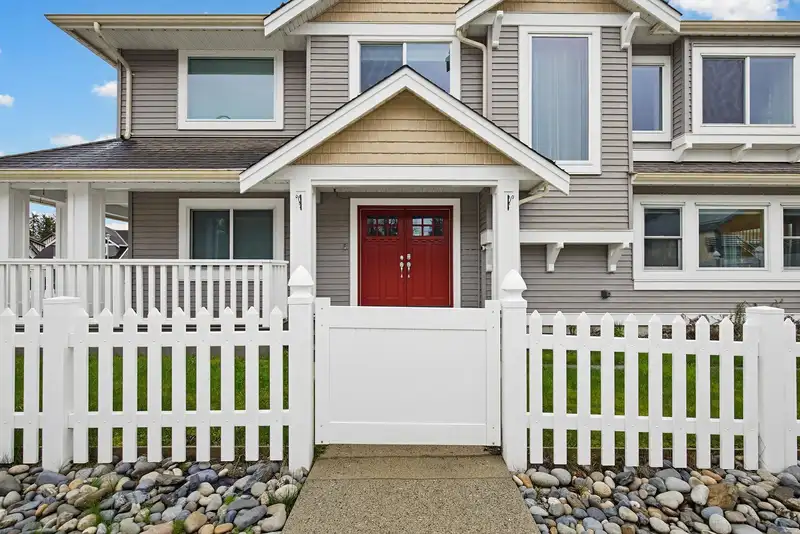
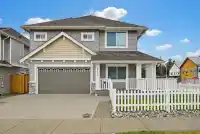
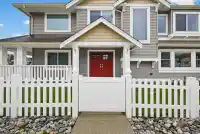
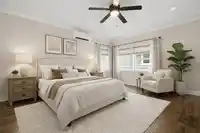
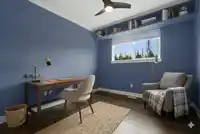
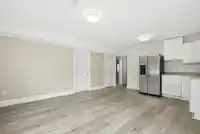
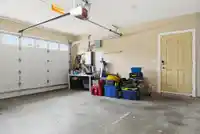
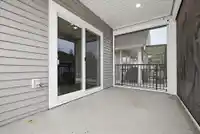
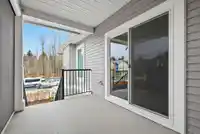
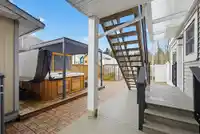
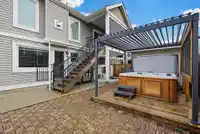
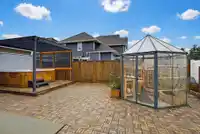
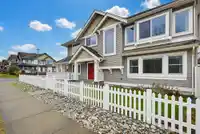
Welcome to this bright Cedar Valley home offering EXTREME VALUE & great indoor/outdoor living. A 2024 top-of-the-line heat pump heats at temperatures down to -30°C & provides A/C, with dedicated unit in the primary bedroom for added comfort & low utility bills. New exterior paint (2025), plus new windows & flooring installed in 2020. Relax in the 2024,…
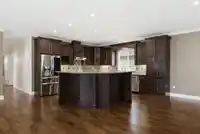
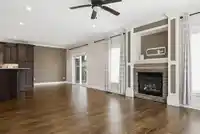
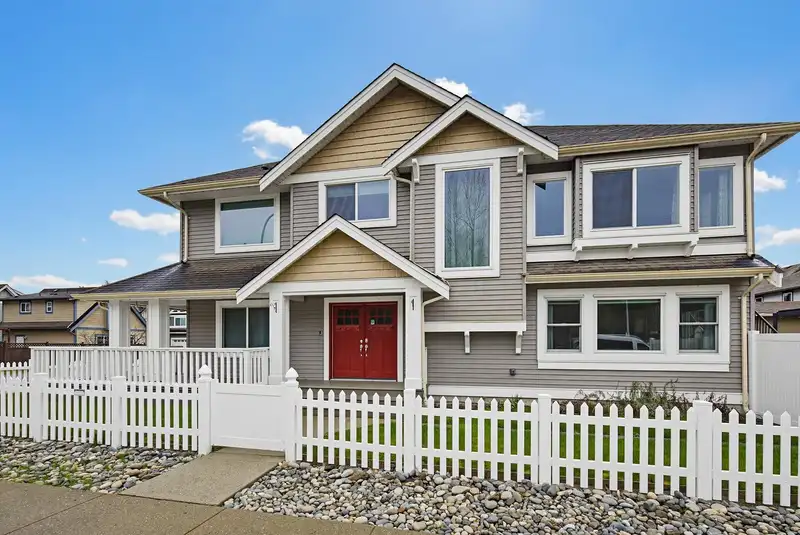
Welcome to this bright Cedar Valley home offering EXTREME VALUE & great indoor/outdoor living. A 2024 top-of-the-line heat pump heats at temperatures down to -30°C & provides A/C, with dedicated unit in the primary bedroom for added comfort & low utility bills. New exterior paint (2025), plus new windows & flooring installed in 2020. Relax in the 2024, high-end, salt water, Arctic Spa hot tub under an aluminum pergola w/adjustable louvre roof. Kitchen features Bosch dishwasher & induction range w/warranties to 2028. 200-amp service, EV rough-in in garage, & battery backup bridging power until generator starts. Spacious layout with foyer & den plus registered but unauthorized 2-bedroom suite w/separate laundry hookups. Detached shed has power (not connected). Close to schools & amenities.
Features
Garage Double
Side Access
Room measurements15 rooms▸
Living RoomMain · 18'3 × 14'7
Dining RoomMain · 12'9 × 10'2
KitchenMain · 12'9 × 12'6
Primary BedroomMain · 13'4 × 15'1
BedroomMain · 11'7 × 10'11
BedroomMain · 10'9 × 9'11
Walk-In ClosetMain · 4'11 × 8'5
FoyerBelow · 4'3 × 6'0
DenBelow · 10'9 × 10'7
StorageBelow · 9'3 × 7'5
Living RoomBelow · 11'6 × 14'11
KitchenBelow · 7'2 × 7'8
BedroomBelow · 9'8 × 10'5
BedroomBelow · 9'7 × 11'0
LaundryBelow · 6'4 × 8'5
Floor plan
🔍 Tap to zoom
Pinch or scroll to zoom · drag to pan · double-tap to reset
Property Details
MLS NumberR3096543
Property TypeSingle Family Residence
Bedrooms5
Bathrooms3
Square Feet2,650
Lot Size4,702 sqft
Year Built2011
Parking Spaces2
HeatingForced Air, Natural Gas
StatusClosed
Listed ByRoyal LePage - Wolstencroft
School Catchment
ElementaryAlbert McMahon Elementary
SecondaryMission Senior Secondary
Neighbourhood
Highlighted area = this home's census tract (StatCan), the boundary the neighbourhood stats describe.
$1,000,000Median home value
$123,000Median household income
83.8%Owner-occupied
74.7%Single-detached homes
3.4Avg household size
38.4Median age
16.3%Bachelor's degree or higher (25-64)
49.9%Commute under 30 min
94.7%Drive to work
19.6%Foreign-born residents
8,648Neighbourhood population
Age
Under 1520.3%
15 to 6466.6%
65 and over13.1%
Household size
1 person11.8%
226.9%
317.2%
419%
5 or more25.1%
Language spoken at home
76% English mother tongue
Punjabi14%
English + other2.1%
Spanish0.6%
Hindi0.5%
German0.5%
French0.5%
All others5.8%
Mother tongue, share of 8,295 residents.
How this pocket differs
notably fewer people living alone than Mission BC 11.8% vs 20.1%
notably more 5+ person households than Mission BC 25.1% vs 15.8%
notably more Punjabi speakers than Mission BC 14% vs 7.9%
Median household income is higher than Abbotsford-Mission $123,000 vs $91,000
Source: Statistics Canada, Census of Population, 2021. Reproduced and distributed on an "as is" basis with the permission of Statistics Canada.
Land & Development
Lot size4,705 sqft
Lot dimensions53 × 90 ft
Lot shapeRectangular
Approximate lot lines (ParcelMap BC)
Zoning, lot dimensions and grade are approximate, from public data, and for reference only — verify with the City / Township of Langley before relying on them.
Recent nearby sales
Sold prices are available to registered users. Log in to see what these sold for.

 1 / 40 photos