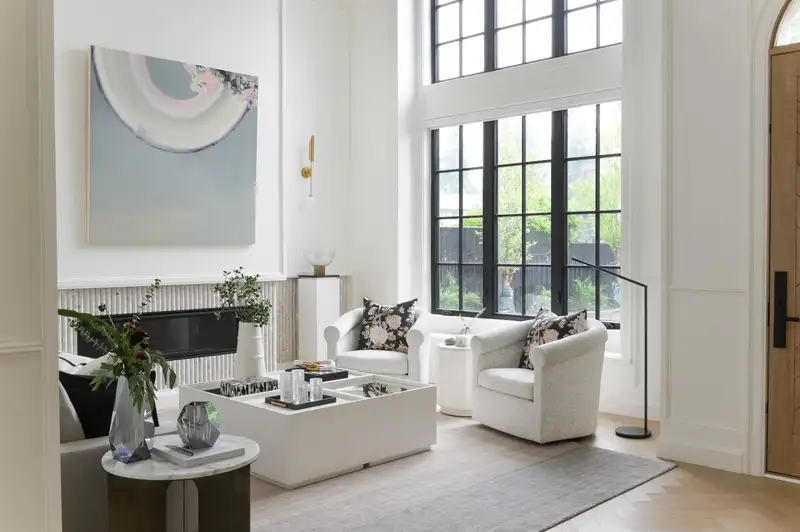
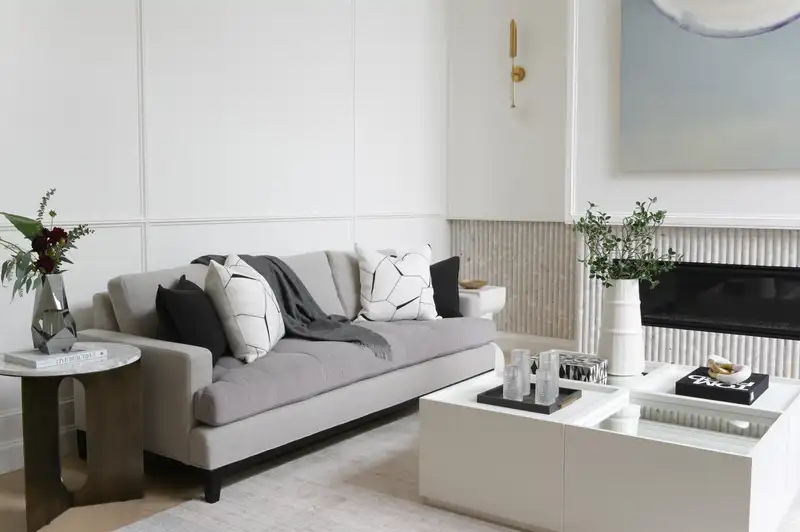
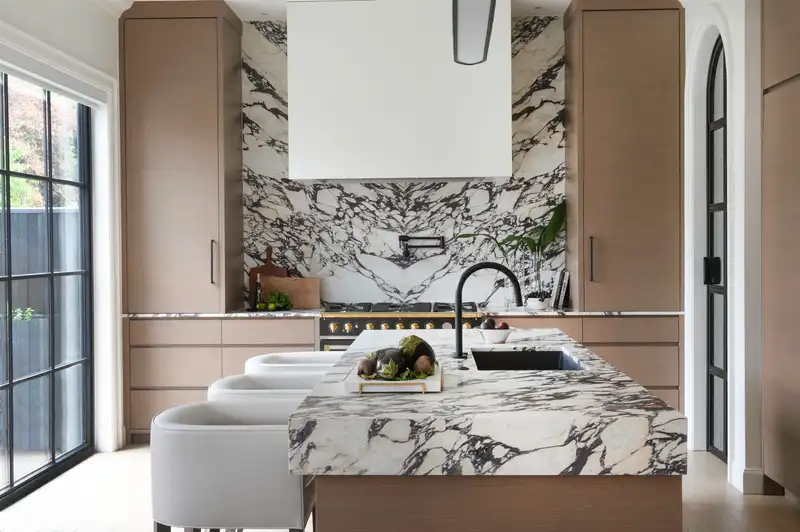
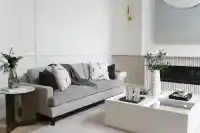
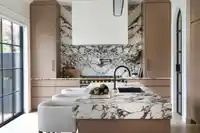
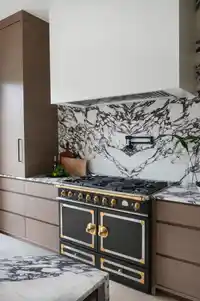
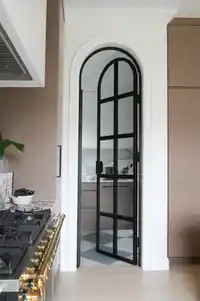
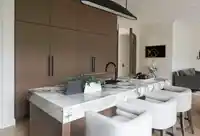
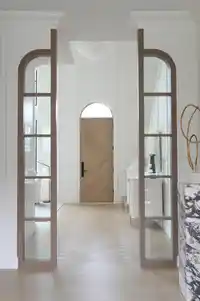
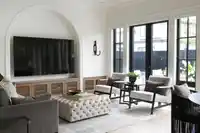
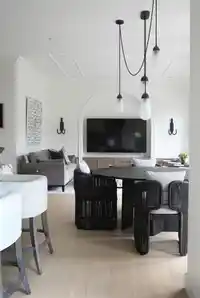
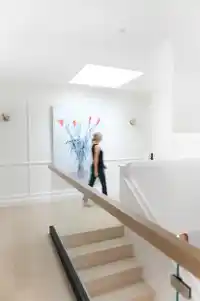
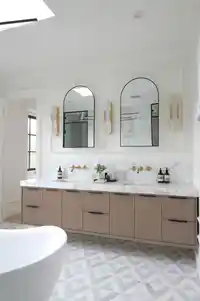
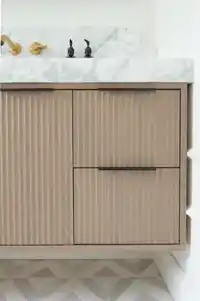
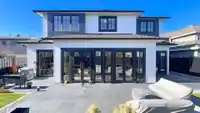
Rare opportunity to own an award-winning custom luxury home on one of Richmond’s most prestigious streets, designed by Victoria McKenney of Enviable Design and featured in Homes & Gardens magazine. Offering 3,488 sq ft on a 7,019 sq ft lot with 5 beds, den & 5.5 baths. Showcasing exceptionally rare book-matched Calacatta Viola marble kitchen, taupe…
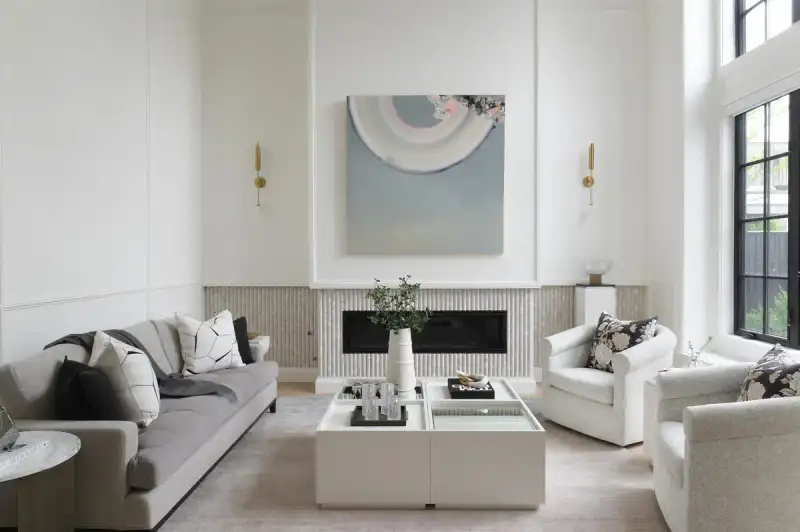
Rare opportunity to own an award-winning custom luxury home on one of Richmond’s most prestigious streets, designed by Victoria McKenney of Enviable Design and featured in Homes & Gardens magazine. Offering 3,488 sq ft on a 7,019 sq ft lot with 5 beds, den & 5.5 baths. Showcasing exceptionally rare book-matched Calacatta Viola marble kitchen, taupe cabinetry & full wok kitchen. Equipped with La Cornue range & Gaggenau appliances. Fluted fireplace, custom wood arch & sculptural staircase define the space. Longboard exterior, European windows & gutters. Smart home with Lutron & automated blinds. Truly one-of-a-kind homes like this rarely come available. Don’t miss it.
Features
Central Vacuum
Garage Triple
Open
Front Access
Garage Door Opener
Retirement Community
Shopping Nearby
Room measurements14 rooms▸
Living RoomMain · 13'10 × 17'3
KitchenMain · 17'1 × 15'1
Wok KitchenMain · 16'9 × 7'9
Dining RoomMain · 8'0 × 20'7
Family RoomMain · 9'10 × 15'0
BedroomMain · 10'6 × 9'4
OfficeMain · 12'8 × 18'8
LaundryMain · 8'2 × 10'10
FoyerMain · 7'10 × 19'0
Primary BedroomAbove · 14'6 × 16'2
Walk-In ClosetAbove · 14'6 × 5'5
BedroomAbove · 10'12 × 12'10
BedroomAbove · 9'3 × 10'10
BedroomAbove · 12'11 × 9'8
Floor plan
🔍 Tap to zoom
Pinch or scroll to zoom · drag to pan · double-tap to reset
Property Details
MLS NumberR3136652
Property TypeSingle Family Residence
Bedrooms5
Bathrooms5.5
Square Feet3,488
Lot Size7,019 sqft
Year Built2023
Parking Spaces3
HeatingRadiant
Days on Market56
StatusActive
Listed By1NE Collective Realty Inc.
School Catchment
ElementaryGrauer
SecondaryBoyd
Neighbourhood
Highlighted area = this home's census tract (StatCan), the boundary the neighbourhood stats describe.
$1,600,000Median home value
$96,000Median household income
81.5%Owner-occupied
60.8%Single-detached homes
3Avg household size
46.4Median age
43.4%Bachelor's degree or higher (25-64)
59.6%Commute under 30 min
87.1%Drive to work
58.9%Foreign-born residents
4,600Neighbourhood population
Age
Under 1514%
15 to 6464.5%
65 and over21.5%
Household size
1 person14.3%
229.3%
322.8%
419.9%
5 or more13.7%
Language spoken at home
33.5% English mother tongue
Cantonese22.4%
Mandarin21%
English + other5.1%
Tagalog2.4%
Punjabi2.3%
Min Nan1.2%
All others12.1%
Mother tongue, share of 4,600 residents.
How this pocket differs
notably fewer people living alone than Richmond 14.3% vs 25.1%
more 5+ person households than Richmond 13.7% vs 9.2%
more 4-person households than Richmond 19.9% vs 14.7%
Median dwelling value is notably higher than Metro Vancouver $1,600,000 vs $1,050,000
Source: Statistics Canada, Census of Population, 2021. Reproduced and distributed on an "as is" basis with the permission of Statistics Canada.
Land & Development
Lot size7,022 sqft
Lot dimensions60 × 117 ft
Lot shapeRectangular
Approximate lot lines (ParcelMap BC)
Zoning, lot dimensions and grade are approximate, from public data, and for reference only — verify with the City / Township of Langley before relying on them.
Recent nearby sales
Sold prices are available to registered users. Log in to see what these sold for.

 1 / 28 photos