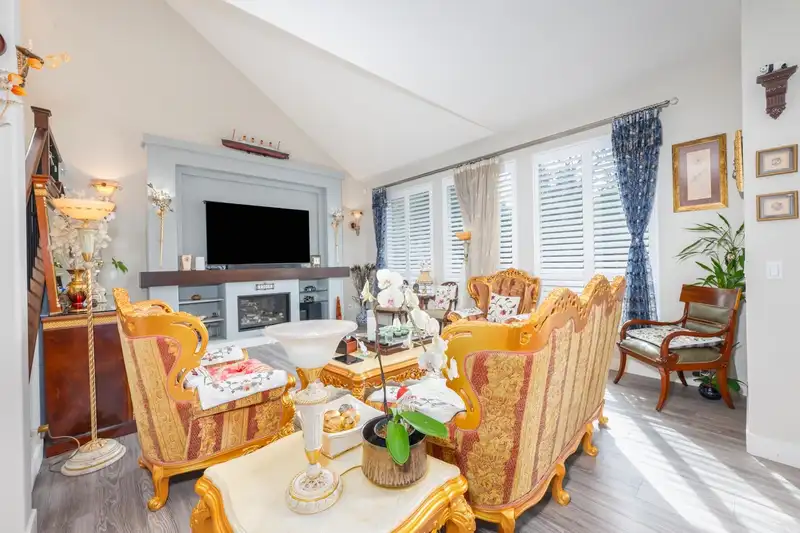

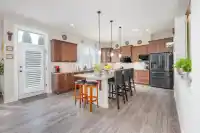
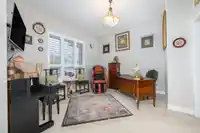
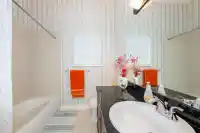
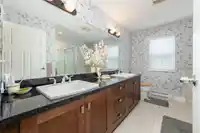
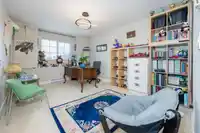
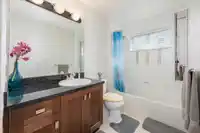
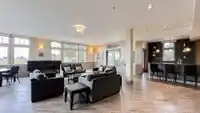
RARE opportunity to have a meticulously maintained 6BR/5Bath home in sought-after Sunstone Community! Stunning mountain and Alex Bridge views from elegant residence offering quality craftsmanship; spacious living rm with vaulted ceiling; huge gourmet kitchen /California shutters. 2nd Master BR /4pc ensuite on the main ideal for grandparents. Upstairs has…
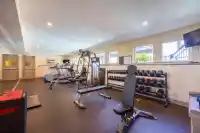
RARE opportunity to have a meticulously maintained 6BR/5Bath home in sought-after Sunstone Community! Stunning mountain and Alex Bridge views from elegant residence offering quality craftsmanship; spacious living rm with vaulted ceiling; huge gourmet kitchen /California shutters. 2nd Master BR /4pc ensuite on the main ideal for grandparents. Upstairs has Primary BR /5pc ensuite and two more BRs and a full Bath. basement has a Spacious media room + Seperate entrance with rough-in kitchen giving you the option for a 2BR or 3BR rental suite. An inspiration soothing waterfall surrounded with beautiful landscaping in the peaceful outdoor space. Walking distance to Elem/Sec schools. Resort style amenities just steps away. Call Now for detail! Open house 12-2pm, Apr 18th, Sat
Features
Playground
Private Yard
Garage Double
Front Access
Shopping Nearby
Room measurements19 rooms▸
Living RoomMain · 15'1 × 18'10
KitchenMain · 14'4 × 15'2
Dining RoomMain · 11'6 × 13'\9
Eating AreaMain · 12'6 × 14'4
Primary BedroomMain · 12'8 × 13'2
Walk-In ClosetMain · 5'6 × 5'11
FoyerMain · 5'6 × 13'
LaundryMain · 6'1 × 7'8
Primary BedroomAbove · 14'5 × 14'10
Walk-In ClosetAbove · 5'9 × 7'
BedroomAbove · 11'8 × 14'4
Walk-In ClosetAbove · 3'2 × 5'9
BedroomAbove · 11'4 × 14'4
Walk-In ClosetAbove · 4'3 × 5'9
Media RoomBsmt · 11'11 × 18'9
Living RoomBsmt · 14'3 × 24'
BedroomBsmt · 11'2 × 14'2
BedroomBsmt · 13'5 × 13'11
UtilityBsmt · 5'5 × 8'1
Floor plan
🔍 Tap to zoom
Pinch or scroll to zoom · drag to pan · double-tap to reset
Property Details
MLS NumberR3105543
Property TypeSingle Family Residence
Bedrooms6
Bathrooms4.5
Square Feet4,107
Lot Size5,490 sqft
Year Built2010
Parking Spaces4
HeatingForced Air, Natural Gas
StatusClosed
Listed ByLeHomes Realty Premier
School Catchment
ElementaryGray
SecondarySands
Neighbourhood
Highlighted area = this home's census tract (StatCan), the boundary the neighbourhood stats describe.
$1,000,000Median home value
$117,000Median household income
81.3%Owner-occupied
53.1%Single-detached homes
3.2Avg household size
39.6Median age
34.2%Bachelor's degree or higher (25-64)
53.4%Commute under 30 min
88%Drive to work
44.5%Foreign-born residents
6,497Neighbourhood population
Age
Under 1518.7%
15 to 6467.7%
65 and over13.6%
Household size
1 person12.3%
227.5%
319.6%
423.5%
5 or more17.2%
Language spoken at home
48.3% English mother tongue
Punjabi14.2%
Mandarin8.9%
Cantonese6.4%
English + other5.9%
Tagalog2.4%
Hindi2.4%
All others11.5%
Mother tongue, share of 6,495 residents.
How this pocket differs
notably more Cantonese speakers than N. Delta 6.4% vs 2.5%
notably more Mandarin speakers than N. Delta 8.9% vs 4.4%
notably fewer Punjabi speakers than N. Delta 14.2% vs 24.3%
Median household income is higher than Metro Vancouver $117,000 vs $90,000
Source: Statistics Canada, Census of Population, 2021. Reproduced and distributed on an "as is" basis with the permission of Statistics Canada.
Land & Development
Lot size5,492 sqft
Lot dimensions59 × 109 ft
Lot shapeSlightly irregular
Approximate lot lines (ParcelMap BC)
Zoning, lot dimensions and grade are approximate, from public data, and for reference only — verify with the City / Township of Langley before relying on them.
Recent nearby sales
Sold prices are available to registered users. Log in to see what these sold for.

 1 / 40 photos