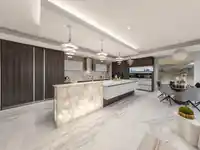
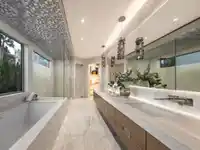
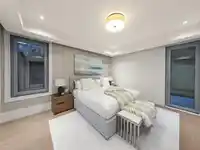
WORLD CLASS Luxury home on Most Prestigious British Properties, and most desirable street King Georges! Unobstructed view of City, Bridge, Ocean, Stanley Park, mountain and islands. Two entrances front and back, FLAT heated driveway, two waterfalls in front and back bring good fortune to the house. This smart home features 5 beds 8 baths, balcony for each…
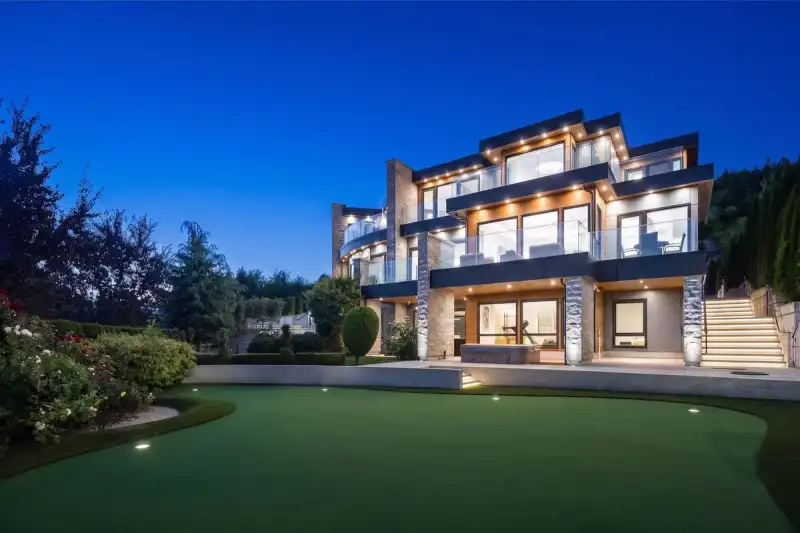
WORLD CLASS Luxury home on Most Prestigious British Properties, and most desirable street King Georges! Unobstructed view of City, Bridge, Ocean, Stanley Park, mountain and islands. Two entrances front and back, FLAT heated driveway, two waterfalls in front and back bring good fortune to the house. This smart home features 5 beds 8 baths, balcony for each bedroom; office, gym, home theatre, and marble temp control wine cellar. Expensive large piece marble floor and 12" wide hardwood flooring, Italian kitchen cabinets, wok kitchen, Artist designer's Gallery sink, Double Miele appliances, Italian Bocci chandeliers, Zebra staircase, Ingrid switches, Tesla back up battery. All plumbing fixture are Gessi from Italy. California palm trees. Agent Open House October 8th Thursday 10am-12pm.
Features
Elevator
Wet Bar
Balcony
Garage Triple
Paver Block
Room measurements26 rooms▸
Living RoomMain · 21'1 × 24'10
Dining RoomMain · 12' × 21'1
Eating AreaMain · 9'10 × 11'2
KitchenMain · 13'4 × 24'7
Wok KitchenMain · 7'10 × 15'11
Family RoomMain · 15'3 × 18'7
OfficeMain · 14'8 × 16'4
FoyerMain · 11'1 × 25'5
Mud RoomMain · 7'11 × 19'10
Primary BedroomAbove · 19'3 × 20'6
Walk-In ClosetAbove · 9'3 × 13'4
Primary BedroomAbove · 15'6 × 18'
Walk-In ClosetAbove · 5'4 × 6'11
BedroomAbove · 13' × 15'
Walk-In ClosetAbove · 5'4 × 5'11
BedroomAbove · 12'11 × 14'11
Walk-In ClosetAbove · 9'6 × 19'7
Recreation RoomBelow · 23'9 × 29'2
Media RoomBelow · 13'5 × 22'
UtilityBelow · 7'4 × 24'6
GymBelow · 14'6 × 14'10
Wine RoomBelow · 12'6 × 12'11
StorageBelow · 6'6 × 7'4
SaunaBelow · 6'5 × 7'
BedroomBelow · 15'5 × 24'
Walk-In ClosetBelow · 6'5 × 7'
Floor plan
🔍 Tap to zoom
Pinch or scroll to zoom · drag to pan · double-tap to reset
Property Details
MLS NumberR3160025
Property TypeSingle Family Residence
Bedrooms5
Bathrooms7
Square Feet9,110
Lot Size19,166 sqft
Year Built2019
Parking Spaces3
HeatingNatural Gas, Radiant
Days on Market52
StatusActive
Listed ByLuxmore Realty
School Catchment
ElementaryChartwell Elementary
SecondarySentinel Secondary
Neighbourhood
Highlighted area = this home's census tract (StatCan), the boundary the neighbourhood stats describe.
$3,480,000Median home value
$120,000Median household income
75%Owner-occupied
89.2%Single-detached homes
3Avg household size
44.8Median age
61%Bachelor's degree or higher (25-64)
71.7%Commute under 30 min
83.4%Drive to work
54%Foreign-born residents
5,206Neighbourhood population
Age
Under 1516.9%
15 to 6463.7%
65 and over19.4%
Household size
1 person14.5%
230.2%
319.4%
422.8%
5 or more13.1%
Language spoken at home
43.2% English mother tongue
Mandarin18.9%
Farsi12.8%
Cantonese3.9%
English + other3.2%
Spanish1.6%
Korean1.5%
All others14.9%
Mother tongue, share of 5,210 residents.
How this pocket differs
fewer seniors 65+ than West Vancouver 19.4% vs 28.1%
more children under 15 than West Vancouver 16.9% vs 13.7%
notably fewer people living alone than West Vancouver 14.5% vs 28.8%
notably more 5+ person households than West Vancouver 13.1% vs 7.8%
notably more 4-person households than West Vancouver 22.7% vs 14.8%
notably more Cantonese speakers than West Vancouver 3.9% vs 2.1%
Median household income is higher than Metro Vancouver $120,000 vs $90,000
Median dwelling value is notably higher than Metro Vancouver $3,480,000 vs $1,050,000
Source: Statistics Canada, Census of Population, 2021. Reproduced and distributed on an "as is" basis with the permission of Statistics Canada.
Land & Development
Lot size19,268 sqft
Lot dimensions85 × 209 ft
Lot shapeIrregular
Approximate lot lines (ParcelMap BC)
Zoning, lot dimensions and grade are approximate, from public data, and for reference only — verify with the City / Township of Langley before relying on them.
Recent nearby sales
Sold prices are available to registered users. Log in to see what these sold for.

 1 / 37 photos