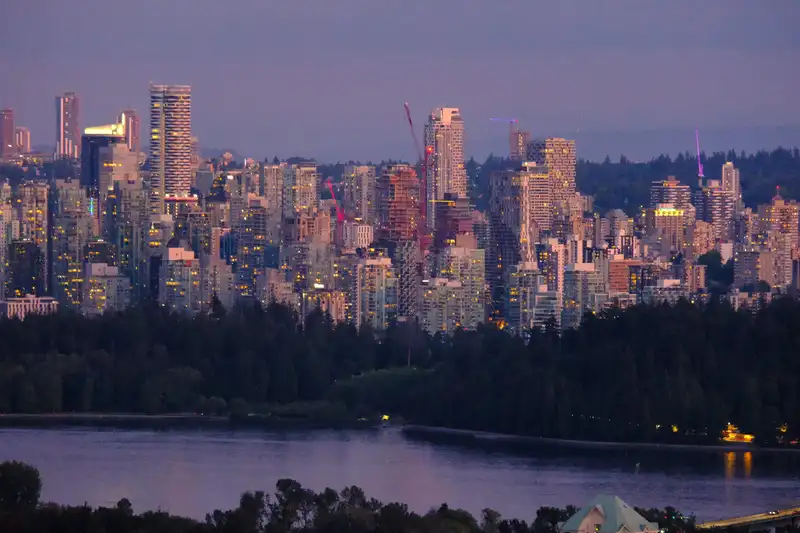
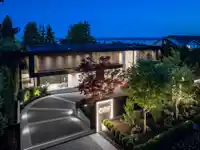
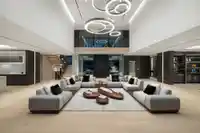
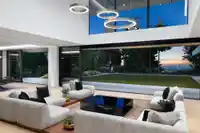
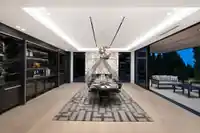
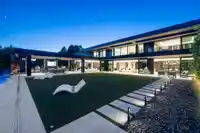
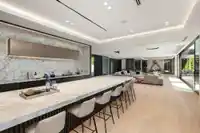
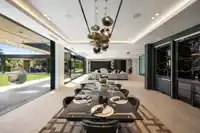
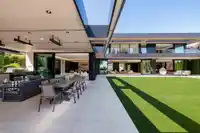
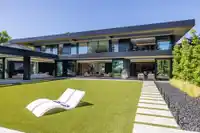
Award winning modern mansion designed by David Christopher and Paul Sangha and built by award-winning Marble Construction. A 2026 HAVAN Award winner and finalist at the Georgie Awards and National Housing Awards, this one of a kind residence offers over 10,340 SQF on a flat, south facing property with natural light and privacy. Enjoy views of Lions Gate…
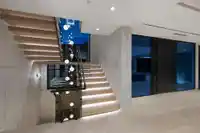
Award winning modern mansion designed by David Christopher and Paul Sangha and built by award-winning Marble Construction. A 2026 HAVAN Award winner and finalist at the Georgie Awards and National Housing Awards, this one of a kind residence offers over 10,340 SQF on a flat, south facing property with natural light and privacy. Enjoy views of Lions Gate Bridge, downtown Vancouver, the ocean, UBC, and Vancouver Island to the west. A bold roofline, oversized aluminum framed windows and wide openings create seamless indoor/outdoor living. Inside, double height ceilings and refined interiors feature rare materials. An infinity edge pool, spa, theatre, elevator, oversized kitchen, wok kitchen and five covered parking spaces, including a three car collector's car garage, complete the home.
Features
Central Vacuum
Balcony
Private Yard
Additional Parking
Garage Double
Garage Triple
Front Access
Paver Block
Shopping Nearby
Room measurements24 rooms▸
Living RoomMain · 23'7 × 38'7
KitchenMain · 12'0 × 21'11
Dining RoomMain · 20'1 × 23'2
Wok KitchenMain · 9'5 × 13'6
Wok KitchenMain · 8'2 × 10'3
Mud RoomMain · 5'0 × 9'7
Family RoomMain · 20'9 × 25'7
FoyerMain · 6'8 × 33'6
OfficeMain · 14'8 × 14'3
Porch (enclosed)Main · 11'6 × 19'1
PatioMain · 29'8 × 31'5
Primary BedroomAbove · 18'2 × 18'3
Walk-In ClosetAbove · 13'11 × 18'11
LaundryAbove · 7'9 × 8'3
BedroomAbove · 14'9 × 12'11
BedroomAbove · 13'11 × 13'2
BedroomAbove · 12'6 × 13'7
OtherAbove · 6'0 × 34'2
BedroomBelow · 16'6 × 22'2
Recreation RoomBelow · 28'4 × 28'9
Recreation RoomBelow · 14'0 × 23'2
Media RoomBelow · 18'10 × 28'2
SaunaBelow · 11'6 × 13'9
OtherBelow · 8'0 × 21'2
Floor plan
🔍 Tap to zoom
Pinch or scroll to zoom · drag to pan · double-tap to reset
Property Details
MLS NumberR3154347
Property TypeSingle Family Residence
Bedrooms5
Bathrooms7.5
Square Feet10,343
Lot Size20,515 sqft
Year Built2025
Parking Spaces5
HeatingMixed, Natural Gas, Radiant
Days on Market71
StatusActive
Listed ByAngell, Hasman & Associates Realty Ltd.
School Catchment
ElementaryWestcot Elementary
SecondarySentinel Secondary
Neighbourhood
Highlighted area = this home's census tract (StatCan), the boundary the neighbourhood stats describe.
$3,480,000Median home value
$120,000Median household income
75%Owner-occupied
89.2%Single-detached homes
3Avg household size
44.8Median age
61%Bachelor's degree or higher (25-64)
71.7%Commute under 30 min
83.4%Drive to work
54%Foreign-born residents
5,206Neighbourhood population
Age
Under 1516.9%
15 to 6463.7%
65 and over19.4%
Household size
1 person14.5%
230.2%
319.4%
422.8%
5 or more13.1%
Language spoken at home
43.2% English mother tongue
Mandarin18.9%
Farsi12.8%
Cantonese3.9%
English + other3.2%
Spanish1.6%
Korean1.5%
All others14.9%
Mother tongue, share of 5,210 residents.
How this pocket differs
fewer seniors 65+ than West Vancouver 19.4% vs 28.1%
more children under 15 than West Vancouver 16.9% vs 13.7%
notably fewer people living alone than West Vancouver 14.5% vs 28.8%
notably more 5+ person households than West Vancouver 13.1% vs 7.8%
notably more 4-person households than West Vancouver 22.7% vs 14.8%
notably more Cantonese speakers than West Vancouver 3.9% vs 2.1%
Median household income is higher than Metro Vancouver $120,000 vs $90,000
Median dwelling value is notably higher than Metro Vancouver $3,480,000 vs $1,050,000
Source: Statistics Canada, Census of Population, 2021. Reproduced and distributed on an "as is" basis with the permission of Statistics Canada.
Land & Development
Lot size20,779 sqft
Lot dimensions111 × 191 ft
Lot shapeRectangular
Approximate lot lines (ParcelMap BC)
Zoning, lot dimensions and grade are approximate, from public data, and for reference only — verify with the City / Township of Langley before relying on them.
Recent nearby sales
Sold prices are available to registered users. Log in to see what these sold for.

 1 / 40 photos