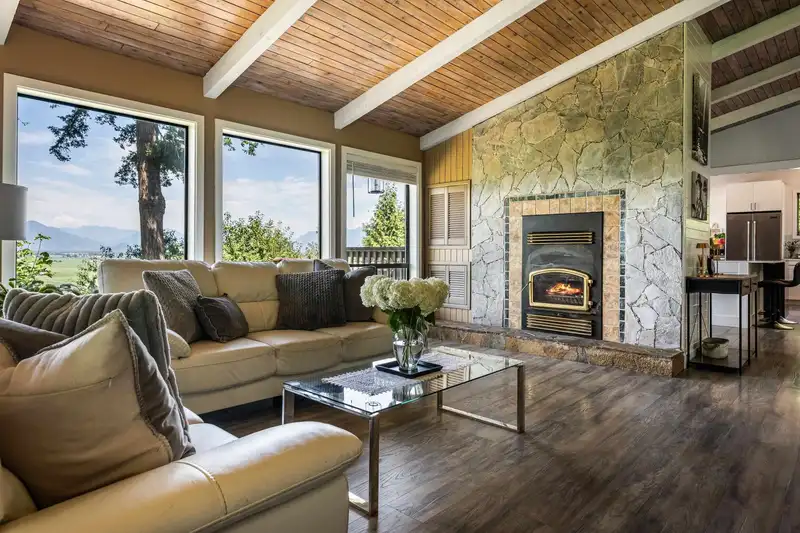
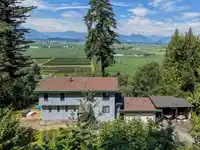
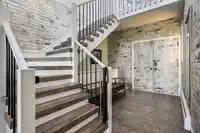
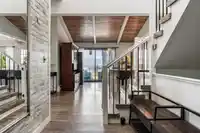
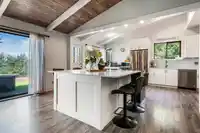
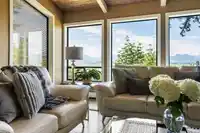
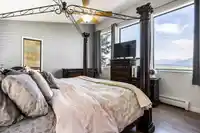
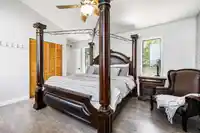
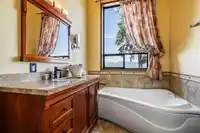
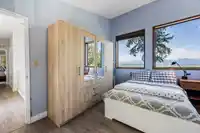
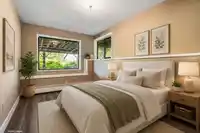
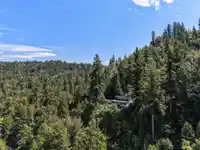
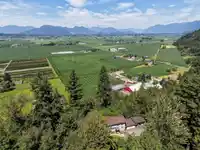
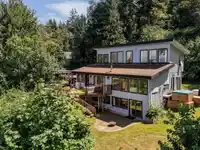
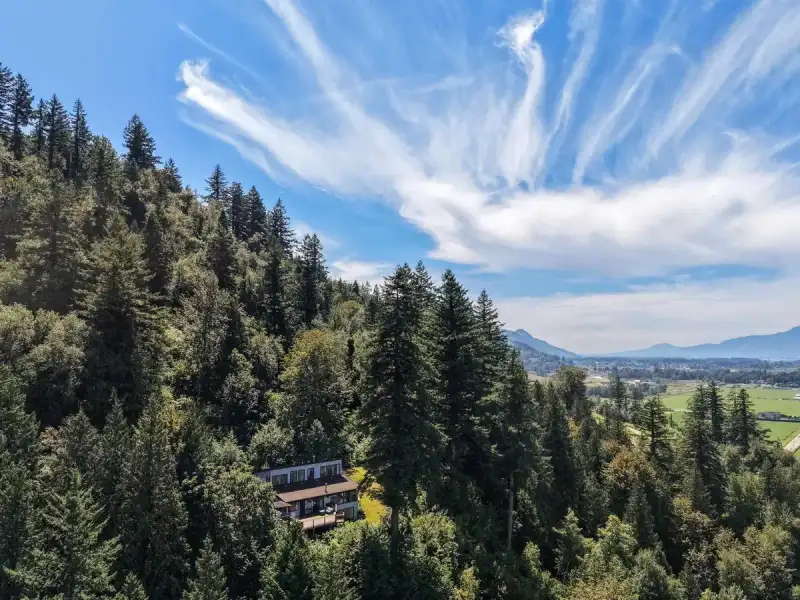
Escape to your own PRIVATE RETREAT in the heart of Ryder Lake! Set on 3.32 private acres with BREATHTAKING valley, mountain, and city views, this 3,311 sq. ft. home offers the PERFECT blend of space, privacy, and nature! Designed for families with older children, it features 6 bedrooms, 3 full baths, and multiple living areas, giving everyone room to spread…
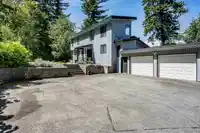
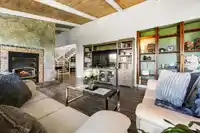
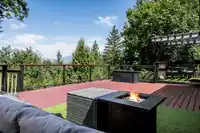
Escape to your own PRIVATE RETREAT in the heart of Ryder Lake! Set on 3.32 private acres with BREATHTAKING valley, mountain, and city views, this 3,311 sq. ft. home offers the PERFECT blend of space, privacy, and nature! Designed for families with older children, it features 6 bedrooms, 3 full baths, and multiple living areas, giving everyone room to spread out. The renovated open-concept kitchen boasts quartz countertops, SS appliances, and an oversized island with seating for 8 — IDEAL for family gatherings and entertaining. A double garage plus a large detached carport provides excellent covered parking for taller vehicles, RVs, or recreational toys. Just minutes from Chilliwack, enjoy peaceful rural living without sacrificing everyday convenience.
Features
Storage
Balcony
Private Yard
Detached
Garage Double
Open
Garage Door Opener
Room measurements14 rooms▸
FoyerMain · 13'7 × 9'11
KitchenMain · 19'10 × 10'5
Dining RoomMain · 15'5 × 15'7
Living RoomMain · 16'8 × 18'6
BedroomMain · 11'7 × 12'8
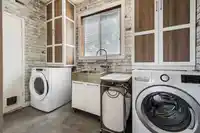
LaundryMain · 8'9 × 10'2
Primary BedroomAbove · 13'6 × 17'2
BedroomAbove · 13'7 × 10'2
BedroomBsmt · 15'3 × 8'0
BedroomBsmt · 11'9 × 9'10
BedroomBsmt · 11'5 × 6'10
Recreation RoomBsmt · 26'11 × 18'1
UtilityBsmt · 11'4 × 8'11
StorageBsmt · 13'5 × 10'2
Floor plan
🔍 Tap to zoom
Pinch or scroll to zoom · drag to pan · double-tap to reset
Property Details
MLS NumberR3144665
Property TypeSingle Family Residence
Bedrooms6
Bathrooms3
Square Feet3,311
Lot Size144,619 sqft
Year Built1978
Parking Spaces2
HeatingHot Water, Radiant, Wood
Days on Market34
StatusActive
Listed ByRE/MAX Nyda Realty Inc. (Vedder North)
School Catchment
ElementaryVedder Elementary
SecondaryG.W. Graham Secondary
Neighbourhood
Highlighted area = this home's census tract (StatCan), the boundary the neighbourhood stats describe.
$1,000,000Median home value
$126,000Median household income
85.4%Owner-occupied
91.2%Single-detached homes
3.1Avg household size
38.4Median age
23.6%Bachelor's degree or higher (25-64)
61%Commute under 30 min
96.8%Drive to work
19.3%Foreign-born residents
4,608Neighbourhood population
Age
Under 1523.4%
15 to 6462.6%
65 and over14%
Household size
1 person11.9%
234.8%
316%
417.1%
5 or more20.1%
Language spoken at home
85.2% English mother tongue
German2.2%
Punjabi1.6%
English + other1%
Spanish0.9%
Dutch0.9%
French0.8%
All others7.4%
Mother tongue, share of 4,610 residents.
How this pocket differs
fewer seniors 65+ than Chilliwack 14% vs 20.1%
more children under 15 than Chilliwack 23.4% vs 18.1%
notably fewer people living alone than Chilliwack 11.9% vs 30.9%
notably more 5+ person households than Chilliwack 20.1% vs 10.1%
more 4-person households than Chilliwack 17% vs 11.6%
Median household income is notably higher than Chilliwack $126,000 vs $82,000
Median dwelling value is higher than Chilliwack $1,000,000 vs $750,000
Source: Statistics Canada, Census of Population, 2021. Reproduced and distributed on an "as is" basis with the permission of Statistics Canada.
Land & Development
Lot size156,323 sqft
Lot dimensions470 × 541 ft
Lot shapeIrregular
Approximate lot lines (ParcelMap BC)
Zoning, lot dimensions and grade are approximate, from public data, and for reference only — verify with the City / Township of Langley before relying on them.
Monthly Cost Calculator
Estimated monthly cost$6,140
Mortgage payment$5,566
Property tax$454
Home insurance$120
Partner Rates Available
Contact us for preferred mortgage rates
Monthly cost
Estimated monthly$6,140
$1,039,900$1,409,900
8%50%
2.76%6.76%
5 years30 years
$4,350/yr$6,550/yr
$95/mo$145/mo
An estimate only. Canadian semi-annual compounding; excludes utilities, closing costs and BC property transfer tax.
5-year fixed, as of Aug 7

 1 / 40 photos