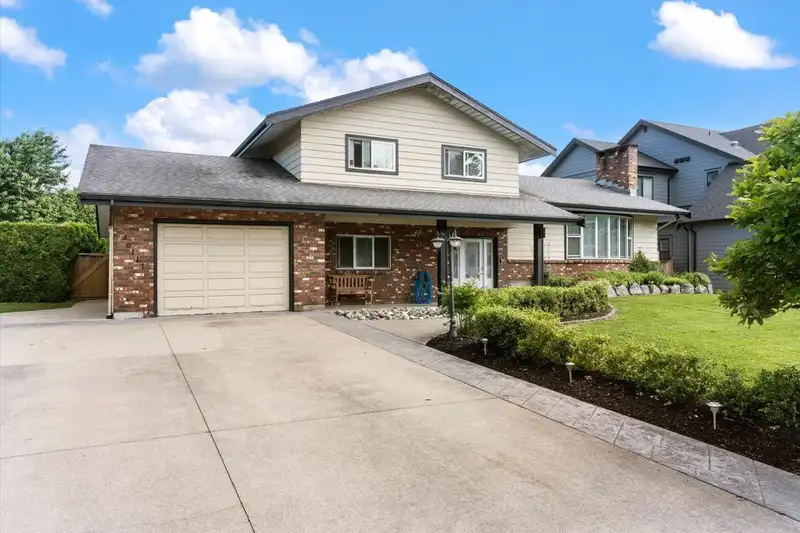
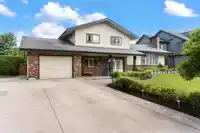
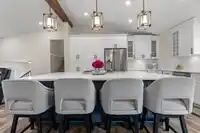
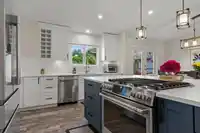
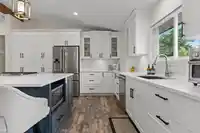
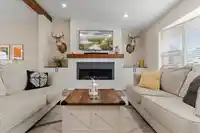
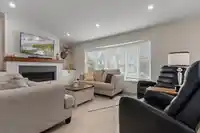
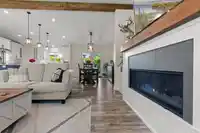
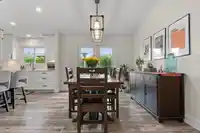
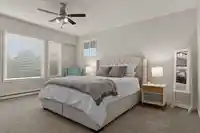
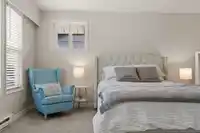
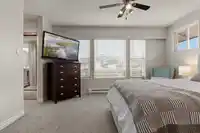
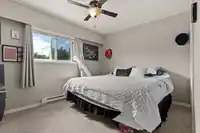
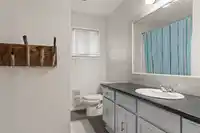
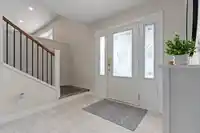
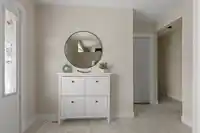
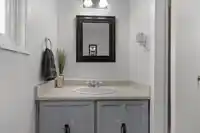
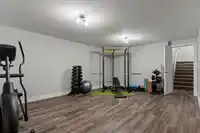
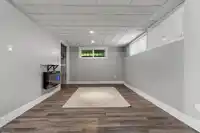
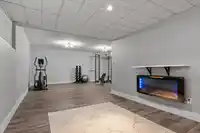
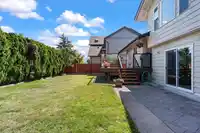
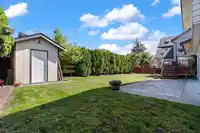
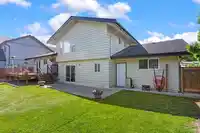
Fully updated 4-level split on one of Sardis' most desirable streets! Offering 2912sqft, this family-friendly home feats 4 bdrms, 3 bath & multiple living areas designed for comfort & flexibility. Stunning updated white kitchen w/quartz counters, oversized island, s/s appliances (gas stove) & plenty of cabinetry. Open-concept main floor flows seamlessly…
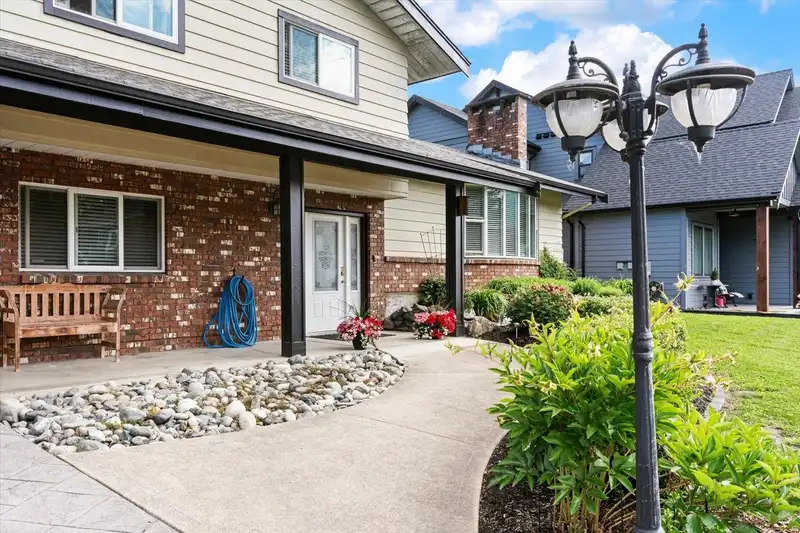
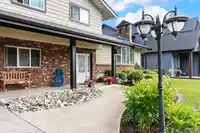
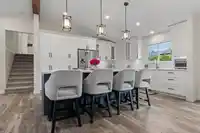
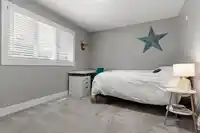
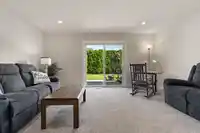
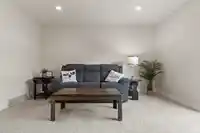
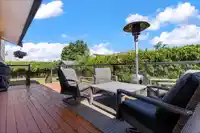
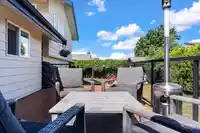
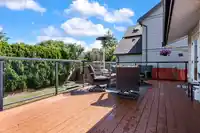
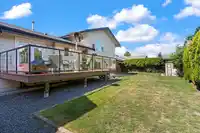
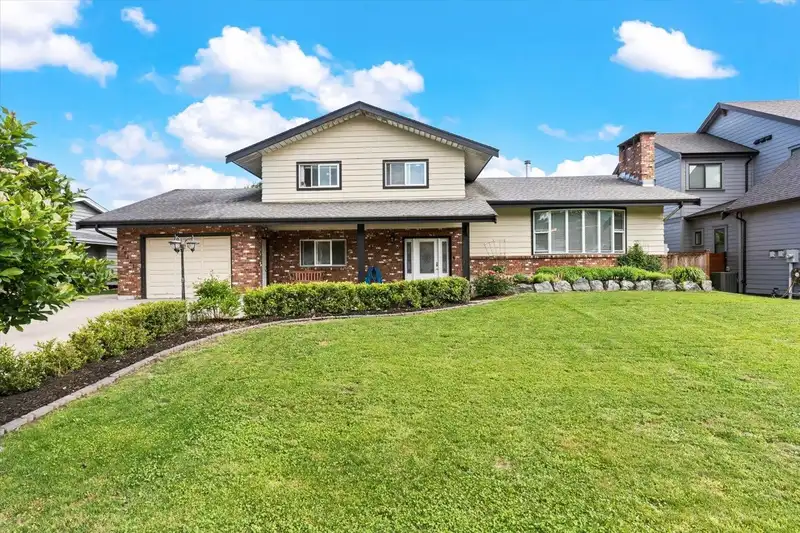
Fully updated 4-level split on one of Sardis' most desirable streets! Offering 2912sqft, this family-friendly home feats 4 bdrms, 3 bath & multiple living areas designed for comfort & flexibility. Stunning updated white kitchen w/quartz counters, oversized island, s/s appliances (gas stove) & plenty of cabinetry. Open-concept main floor flows seamlessly into the dining area + french doors lead to an entertainment-sized deck (gas BBQ hookup). Bright & inviting lvgrm highlighted by oversized windows & a floor-to-ceiling shiplap f/p, custom built-ins & vaulted ceilings. Below, spacious fam rm opens to stamped patio & private, fully fenced yard w/shed. Bsmt offers lrg recrm, storage & potential for 5th bdrm. Beautifully landscaped, ample pkg (+RV) & mins to schools, shops, golf & amenities.
Features
Balcony
Private Yard
Garage Single
Open
RV Access/Parking
Garage Door Opener
Shopping Nearby
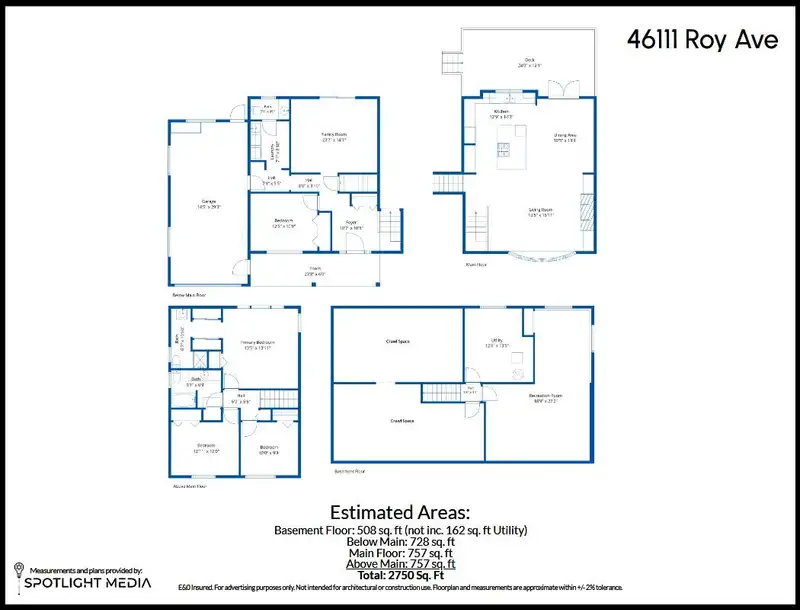
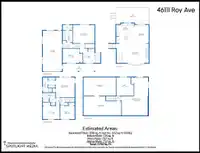
Room measurements12 rooms▸
KitchenMain · 12'9 × 14'3
Dining RoomMain · 10'5 × 13'3
Living RoomMain · 13'5 × 15'11
Primary BedroomAbove · 13'5 × 13'11
BedroomAbove · 12' × 12'11
BedroomAbove · 9'8 × 10'
FoyerBelow · 10'5 × 10'7
Family RoomBelow · 14'1 × 23'7
BedroomBelow · 10' × 12'5
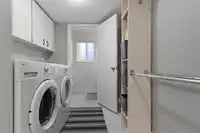
LaundryBelow · 7'1 × 8'10
Recreation RoomBsmt · 18'9 × 27'2
UtilityBsmt · 12'6 × 13'5
Floor plan
🔍 Tap to zoom
Pinch or scroll to zoom · drag to pan · double-tap to reset
Property Details
MLS NumberR3132802
Property TypeSingle Family Residence
Bedrooms4
Bathrooms2.5
Square Feet2,750
Lot Size7,405 sqft
Year Built1976
Parking Spaces1
HeatingBaseboard, Forced Air, Natural Gas
StatusClosed
Listed ByRE/MAX Nyda Realty Inc.
School Catchment
ElementarySardis Elementary
SecondarySardis Secondary
Neighbourhood
Highlighted area = this home's census tract (StatCan), the boundary the neighbourhood stats describe.
$800,000Median home value
$96,000Median household income
91.5%Owner-occupied
78.2%Single-detached homes
2.5Avg household size
50Median age
25.6%Bachelor's degree or higher (25-64)
74.5%Commute under 30 min
91.5%Drive to work
13.6%Foreign-born residents
3,945Neighbourhood population
Age
Under 1515.5%
15 to 6454.8%
65 and over29.8%
Household size
1 person22.7%
241.2%
313.3%
413%
5 or more9.7%
Language spoken at home
86.6% English mother tongue
German2.7%
English + other1.3%
Dutch1.1%
Mandarin0.9%
French0.9%
Punjabi0.8%
All others5.7%
Mother tongue, share of 3,920 residents.
How this pocket differs
more seniors 65+ than Sardis 29.8% vs 22%
Source: Statistics Canada, Census of Population, 2021. Reproduced and distributed on an "as is" basis with the permission of Statistics Canada.
Land & Development
Lot size7,022 sqft
Lot dimensions87 × 89 ft
Lot shapeSlightly irregular
Approximate lot lines (ParcelMap BC)
Zoning, lot dimensions and grade are approximate, from public data, and for reference only — verify with the City / Township of Langley before relying on them.
Recent nearby sales
Sold prices are available to registered users. Log in to see what these sold for.

 1 / 36 photos