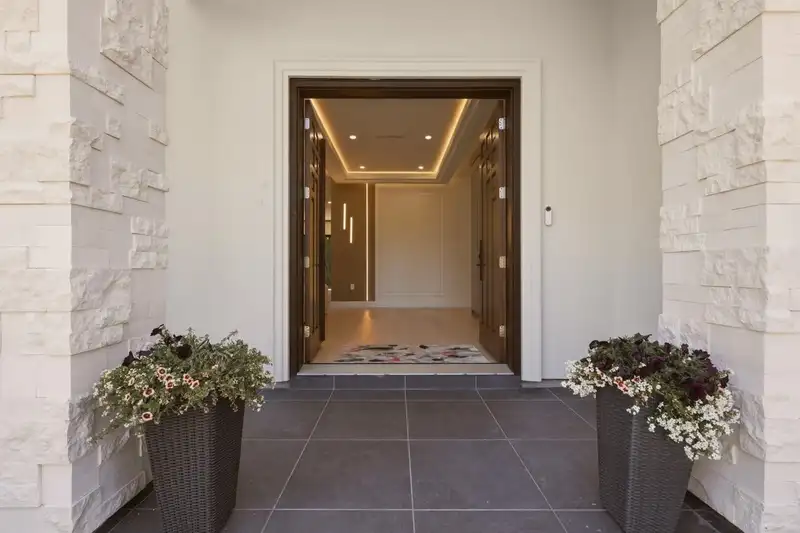
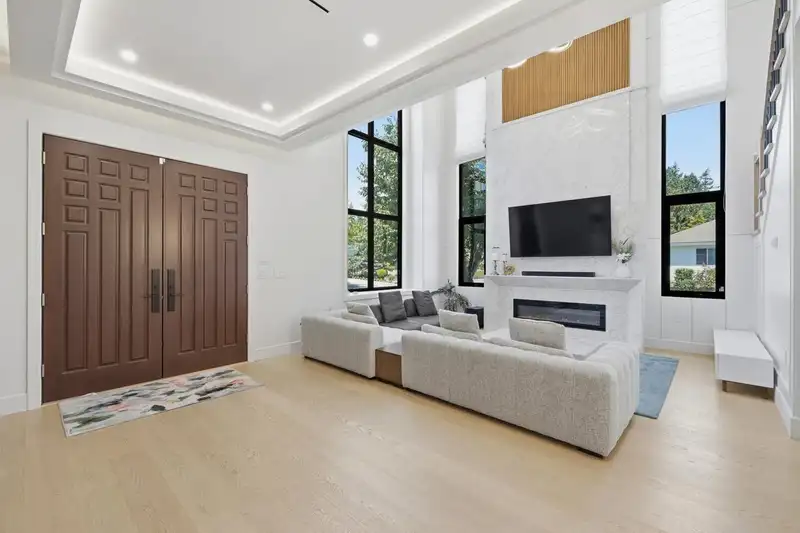
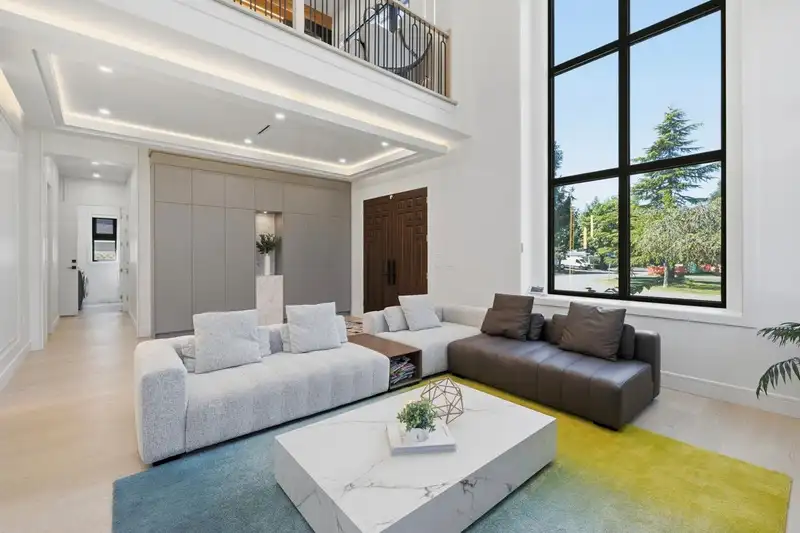
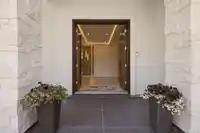
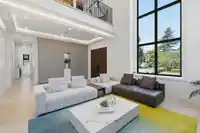
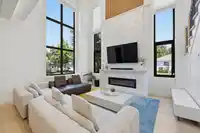
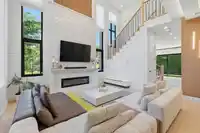
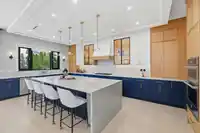
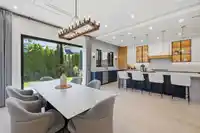
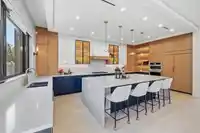
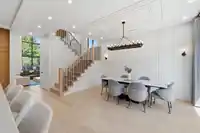
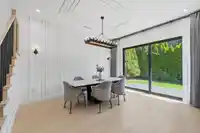
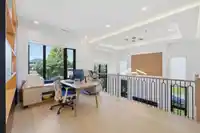
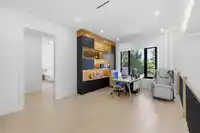
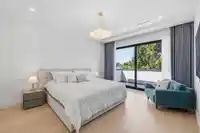
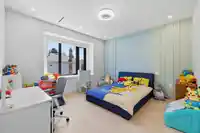
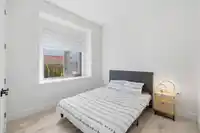
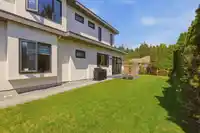
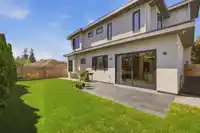
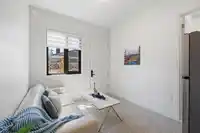
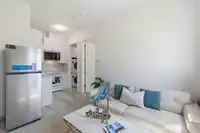
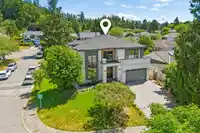
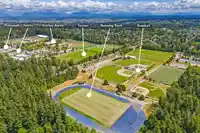
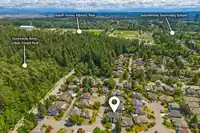
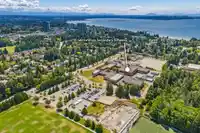
Custom built home to a higher standard in the ever popular OCEAN BLUFF sub-division. Must be seen to be appreciated with all the Interior Designer details and features. Lots of large Slab Marble used, to accent decor of the fireplace and Kitchen. Tall windows and oversized Sliding doors that allows natural sunshine and light into the home, you will…
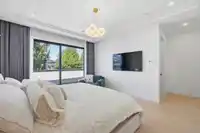
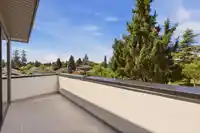
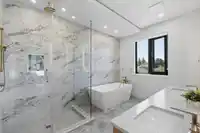
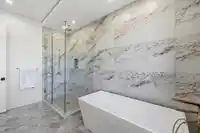
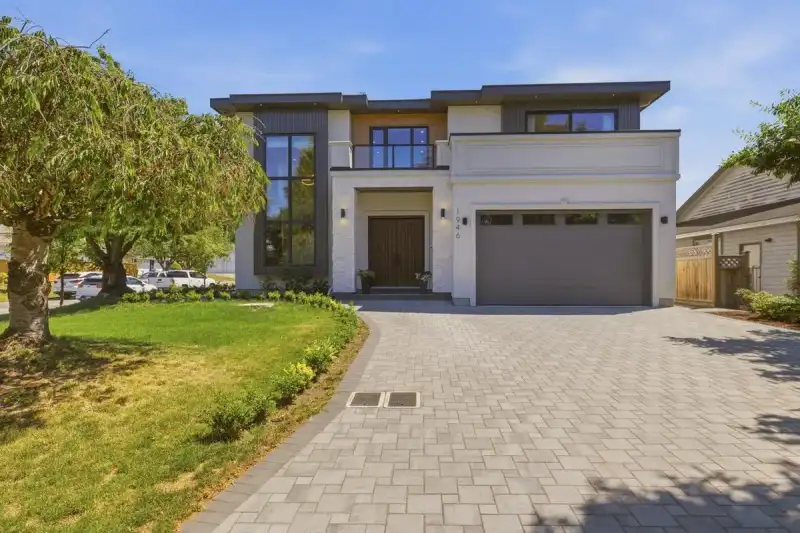
Custom built home to a higher standard in the ever popular OCEAN BLUFF sub-division. Must be seen to be appreciated with all the Interior Designer details and features. Lots of large Slab Marble used, to accent decor of the fireplace and Kitchen. Tall windows and oversized Sliding doors that allows natural sunshine and light into the home, you will experience the large rooms ideal for family gatherings or entertaing. The Kitchen has high end BI in appliances and numerous cabinets and massive island. A Legal suite on the main fir, ideal Air BNB. As you go up the beautiful staircase enjoy the 18' high ceiling, 3 large ensuited bdrms plus an open den/flex area that can be a glass wall feature for privacy. Many built ins thruout, In Floor Radiant heat on all levels. Bayview and Semi School.
Features
Garage Double
Front Access
Aggregate
Garage Door Opener
Shopping Nearby
Room measurements13 rooms▸
Living RoomMain · 13'5 × 16'2
FoyerMain · 9'0 × 16'2
Dining RoomMain · 13'6 × 15'3
KitchenMain · 12'8 × 22'10
LaundryMain · 5'6 × 7'7
Living RoomMain · 9'1 × 11'3
KitchenMain · 5'9 × 6'4
BedroomMain · 9'2 × 9'4
Primary BedroomAbove · 13'4 × 16'3
Walk-In ClosetAbove · 6'0 × 8'10
BedroomAbove · 12'3 × 13'3
BedroomAbove · 13'1 × 14'9
Flex RoomAbove · 11'7 × 15'9
Floor plan
🔍 Tap to zoom
Pinch or scroll to zoom · drag to pan · double-tap to reset
Property Details
MLS NumberR3133568
Property TypeSingle Family Residence
Bedrooms4
Bathrooms4.5
Square Feet3,128
Lot Size6,152 sqft
Year Built2025
Parking Spaces2
HeatingHot Water, Natural Gas, Radiant
Days on Market62
StatusActive
Listed ByEngel & Volkers Vancouver (Branch)
School Catchment
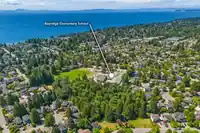
ElementaryBayridge
SecondarySemiahmoo
Neighbourhood
Highlighted area = this home's census tract (StatCan), the boundary the neighbourhood stats describe.
$1,200,000Median home value
$83,000Median household income
81.5%Owner-occupied
67.7%Single-detached homes
2.4Avg household size
50.8Median age
53.4%Bachelor's degree or higher (25-64)
53.8%Commute under 30 min
83.7%Drive to work
42.4%Foreign-born residents
5,243Neighbourhood population
Age
Under 1514.3%
15 to 6456.1%
65 and over29.6%
Household size
1 person25.1%
238.5%
314.7%
415.9%
5 or more5.8%
Language spoken at home
58.8% English mother tongue
Mandarin21.3%
English + other2.3%
Korean2%
Punjabi1.7%
Cantonese1.6%
German1.4%
All others10.9%
Mother tongue, share of 5,230 residents.
How this pocket differs
notably more Mandarin speakers than South Surrey White Rock 21.3% vs 12.1%
Source: Statistics Canada, Census of Population, 2021. Reproduced and distributed on an "as is" basis with the permission of Statistics Canada.
Land & Development
Lot size6,103 sqft
Lot dimensions86 × 111 ft
Lot shapeIrregular
Gradegentle
Ground rises about 1.1 m across the lot, side to side (3.4% grade).
Approximate lot lines (ParcelMap BC)
Zoning, lot dimensions and grade are approximate, from public data, and for reference only — verify with the City / Township of Langley before relying on them.
Recent nearby sales
Sold prices are available to registered users. Log in to see what these sold for.

 1 / 40 photos