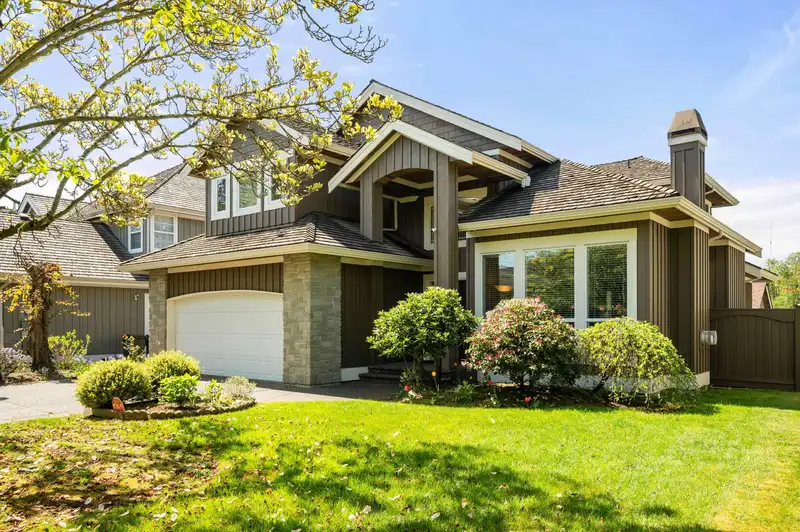
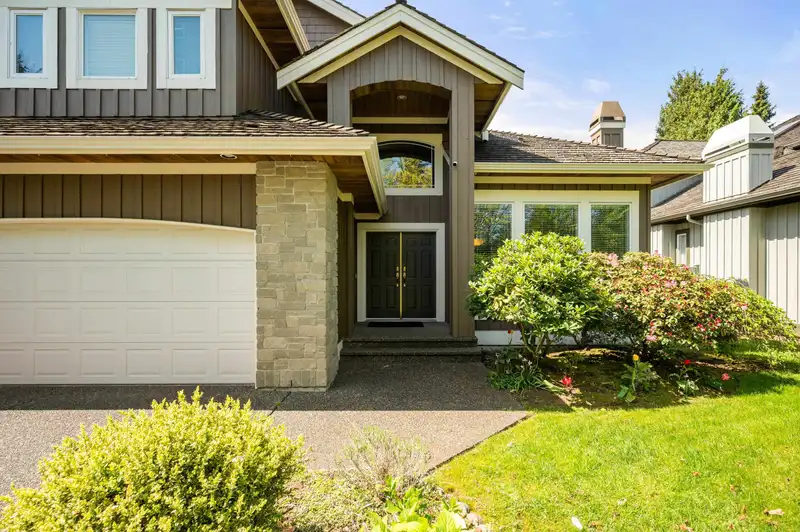
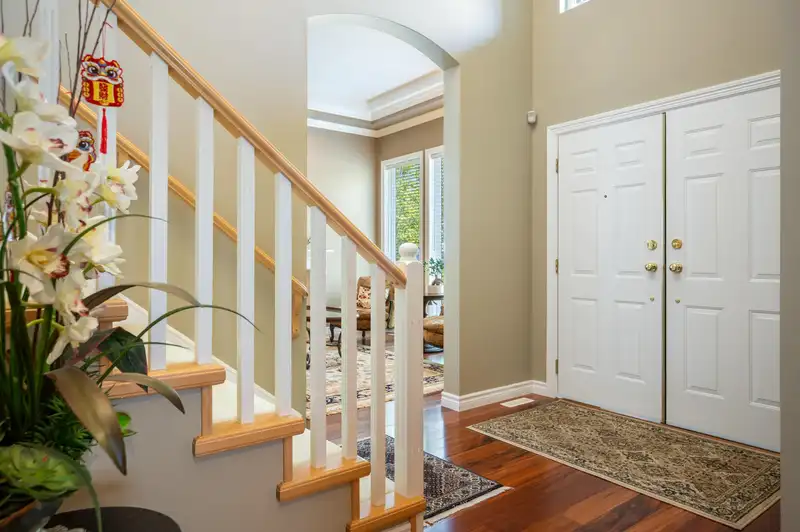
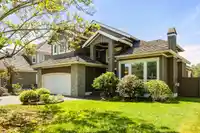
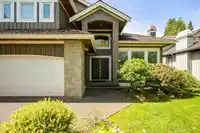
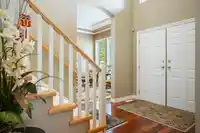
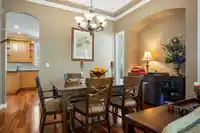
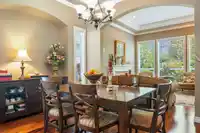
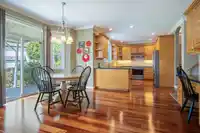
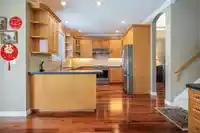
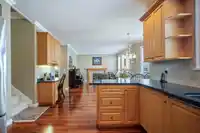
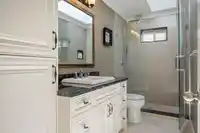
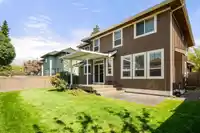
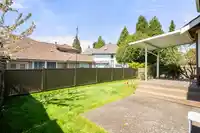
A stunningly crafted residence on sun-drenched backyard in the heart of Sunnyside park area. This gorgeous home has been exquisitely built and features hardwood floor on main floor, high efficency force air heating and air conditioning. Main floor offers a 11 feet height living/dining area, gourmet kitchen with extra counters, and loads of cabinets, a open…
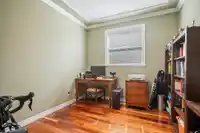
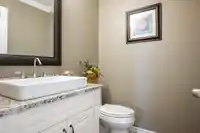
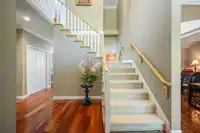
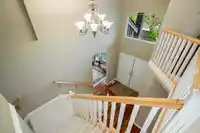
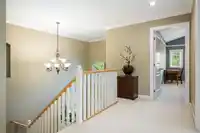
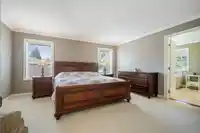
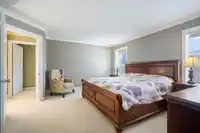
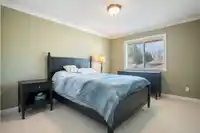
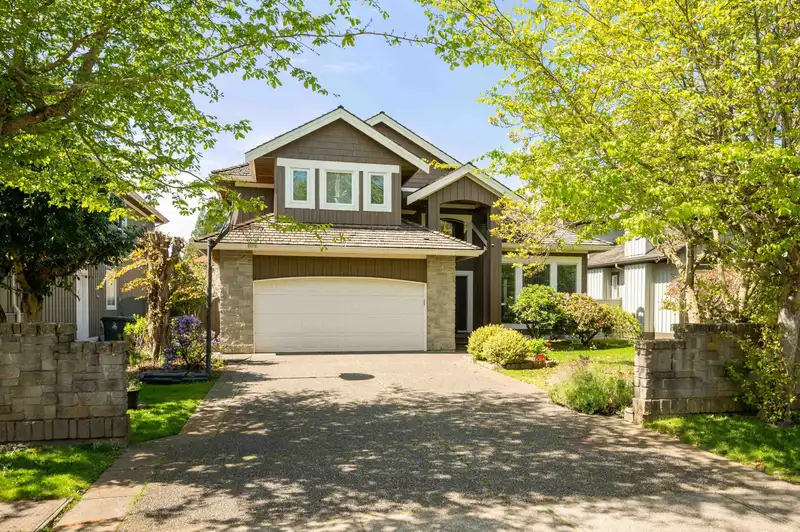
A stunningly crafted residence on sun-drenched backyard in the heart of Sunnyside park area. This gorgeous home has been exquisitely built and features hardwood floor on main floor, high efficency force air heating and air conditioning. Main floor offers a 11 feet height living/dining area, gourmet kitchen with extra counters, and loads of cabinets, a open family room and a spacious office. Upstairs offers 4 bedroom including custom millwork bath rooms. Minutes to the prestigious Semiahmoo Secondary school, Bayredige elementary, recreation center, library and the beach.
Features
Vaulted Ceiling(s)
Private Yard
Additional Parking
Garage Double
Aggregate
Garage Door Opener
Shopping Nearby
Room measurements10 rooms▸
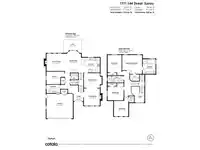
Living RoomMain · 12'11 × 12'1
Dining RoomMain · 11'5 × 13'6
KitchenMain · 11'2 × 13'10
Eating AreaMain · 16'2 × 10'6
Family RoomMain · 13'1 × 13'10
OfficeMain · 9'5 × 10'5
Primary BedroomAbove · 14'2 × 15'1
BedroomAbove · 10'7 × 13'1
BedroomAbove · 10'5 × 12'2
BedroomAbove · 11'6 × 10'11
Floor plan
🔍 Tap to zoom
Pinch or scroll to zoom · drag to pan · double-tap to reset
Property Details
MLS NumberR3118134
Property TypeSingle Family Residence
Bedrooms4
Bathrooms2.5
Square Feet2,670
Lot Size6,028 sqft
Year Built1996
HeatingForced Air, Natural Gas
Days on Market166
StatusActive
Listed ByHomeland Realty
School Catchment
ElementaryBayridge
SecondarySemiahmoo
Neighbourhood
Highlighted area = this home's census tract (StatCan), the boundary the neighbourhood stats describe.
$1,200,000Median home value
$83,000Median household income
81.5%Owner-occupied
67.7%Single-detached homes
2.4Avg household size
50.8Median age
53.4%Bachelor's degree or higher (25-64)
53.8%Commute under 30 min
83.7%Drive to work
42.4%Foreign-born residents
5,243Neighbourhood population
Age
Under 1514.3%
15 to 6456.1%
65 and over29.6%
Household size
1 person25.1%
238.5%
314.7%
415.9%
5 or more5.8%
Language spoken at home
58.8% English mother tongue
Mandarin21.3%
English + other2.3%
Korean2%
Punjabi1.7%
Cantonese1.6%
German1.4%
All others10.9%
Mother tongue, share of 5,230 residents.
How this pocket differs
notably more Mandarin speakers than South Surrey White Rock 21.3% vs 12.1%
Source: Statistics Canada, Census of Population, 2021. Reproduced and distributed on an "as is" basis with the permission of Statistics Canada.
Land & Development
Lot size5,980 sqft
Lot dimensions54 × 111 ft
Lot shapeRectangular
Gradeflat
Essentially flat lot (about 0.8 m of relief corner to corner).
Approximate lot lines (ParcelMap BC)
Zoning, lot dimensions and grade are approximate, from public data, and for reference only — verify with the City / Township of Langley before relying on them.
Recent nearby sales
Sold prices are available to registered users. Log in to see what these sold for.

 1 / 40 photos