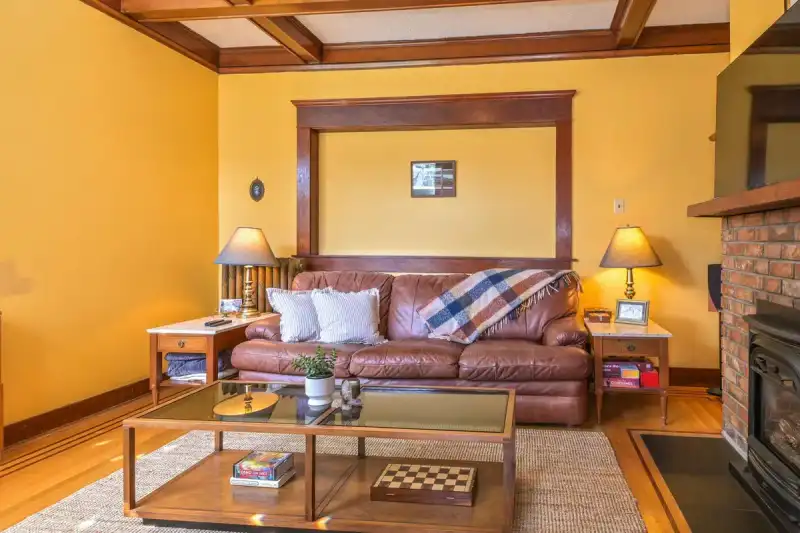
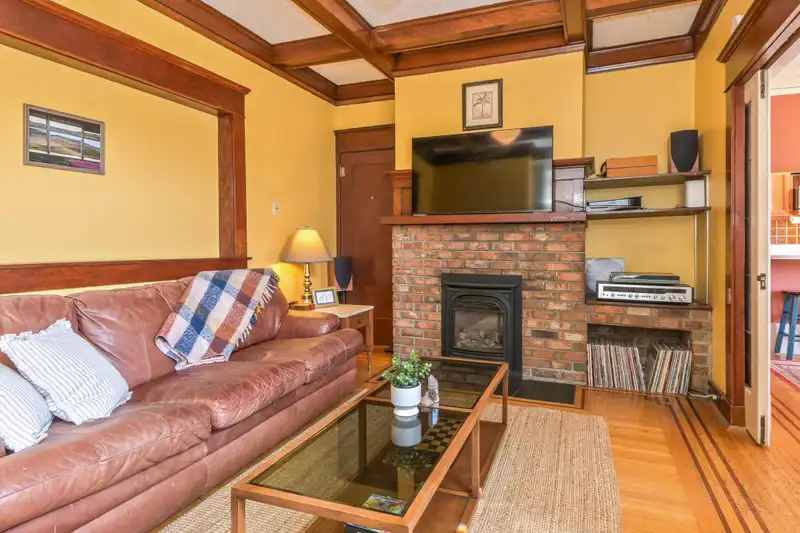
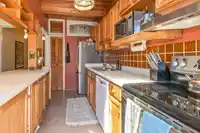
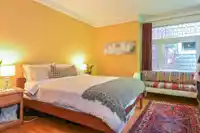
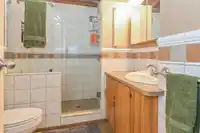
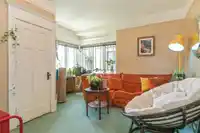
KITSILANO! Amazing Opportunity 'North Of Fourth'! Quiet streets, waterfront parks & Van's finiest beaches, Jericho, Locarno & Kits! Live in one or two suites & enjoy revenue from a third suite! Well maintained 3-plex, easy to convert flexible layout to single family home. Reno'd 2 bed up w/newer kitch & bath. Character lovers 1 bed main, coffered ceilings,…
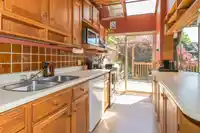
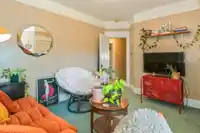
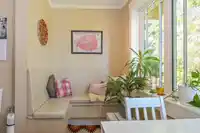
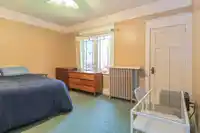
KITSILANO! Amazing Opportunity 'North Of Fourth'! Quiet streets, waterfront parks & Van's finiest beaches, Jericho, Locarno & Kits! Live in one or two suites & enjoy revenue from a third suite! Well maintained 3-plex, easy to convert flexible layout to single family home. Reno'd 2 bed up w/newer kitch & bath. Character lovers 1 bed main, coffered ceilings, leaded windows & doors, hdwd floors, ornate gas FP & relaxing sunny Entertainer's deck! Bright 2 bed garden patio suite reno'd 2025! Efficient hot water heat, Westeck windows 2012 & new hot water tank 2025. South facing bkyd, bike & storage areas, workshop & 2 car park. Excellent investment, perfect for families & savy investors. Walk to top schools, Bayview, General Gordon & Kits high. Minutes to UBC, downtown & all amenities!
Features
Storage
Pantry
Balcony
Private Yard
Additional Parking
Open
Lane Access
Asphalt
Shopping Nearby
Room measurements23 rooms▸
FoyerMain · 4'9 × 5'
Living RoomMain · 10'9 × 15'6
Dining RoomMain · 12'6 × 13'1
KitchenMain · 6'2 × 14'6
Primary BedroomMain · 13'1 × 14'5
FoyerMain · 3'1 × 3'5
Living RoomAbove · 13' × 14'
Dining RoomAbove · 5' × 13'1
KitchenAbove · 9'10 × 13'
PantryAbove · 4'2 × 6'6
BedroomAbove · 11'3 × 14'1
BedroomAbove · 10'7 × 13'2
DenAbove · 6'1 × 6'10
LaundryAbove · 4'3 × 6'
Living RoomBsmt · 8'10 × 13'
Dining RoomBsmt · 5'5 × 5'9
KitchenBsmt · 6' × 14'
BedroomBsmt · 10'2 × 10'10
BedroomBsmt · 11'1 × 12'5
Walk-In ClosetBsmt · 3'2 × 4'5
UtilityBsmt · 5' × 6'8
StorageBsmt · 8' × 12'6
WorkshopBsmt · 6' × 11'
Floor plan
🔍 Tap to zoom
Pinch or scroll to zoom · drag to pan · double-tap to reset
Property Details
MLS NumberR3176555
Property TypeSingle Family Residence
Bedrooms5
Bathrooms3
Square Feet2,668
Lot Size3,960 sqft
Year Built1913
HeatingElectric, Hot Water, Natural Gas
Days on Market3
StatusActive
Listed BySutton Group-West Coast Realty
School Catchment
ElementaryBayview
SecondaryKitsilano
Neighbourhood
Highlighted area = this home's census tract (StatCan), the boundary the neighbourhood stats describe.
$2,000,000Median home value
$104,000Median household income
47%Owner-occupied
8%Single-detached homes
2Avg household size
40.4Median age
67.4%Bachelor's degree or higher (25-64)
67.5%Commute under 30 min
52.6%Drive to work
28.2%Foreign-born residents
4,821Neighbourhood population
Age
Under 1510.5%
15 to 6470.7%
65 and over18.8%
Household size
1 person36%
240.6%
312.4%
49.3%
5 or more1.7%
Language spoken at home
76.5% English mother tongue
French2.6%
Spanish2.1%
Mandarin2%
English + other1.9%
German1.8%
Cantonese1.6%
All others11.5%
Mother tongue, share of 4,795 residents.
How this pocket differs
more 4-person households than Kitsilano 9.2% vs 7.3%
Median dwelling value is notably higher than Metro Vancouver $2,000,000 vs $1,050,000
Source: Statistics Canada, Census of Population, 2021. Reproduced and distributed on an "as is" basis with the permission of Statistics Canada.
Land & Development
Lot size3,952 sqft
Lot dimensions33 × 119 ft
Lot shapeRectangular
Approximate lot lines (ParcelMap BC)
Zoning, lot dimensions and grade are approximate, from public data, and for reference only — verify with the City / Township of Langley before relying on them.
Monthly Cost Calculator
Estimated monthly cost$14,406
Mortgage payment$13,062
Property tax$1,064
Home insurance$280
Partner Rates Available
Contact us for preferred mortgage rates
Monthly cost
Estimated monthly$14,406
$2,379,000$3,219,000
20%50%
3.03%7.03%
5 years30 years
$10,171/yr$15,371/yr
$220/mo$340/mo
An estimate only. Canadian semi-annual compounding; excludes utilities, closing costs and BC property transfer tax.
5-year fixed, as of Oct 15

 1 / 25 photos