Renovated top to bottom 4 bed family home on a private 0.34 of an acre with no expense spared! All of the work has been done, all you have to do is move in. Major renovations include: roof & gutters, fence around the entire property, new furnace system with A/C & hot water on demand, entire interior paint, flooring, lighting, ceiling, windows & base boards…
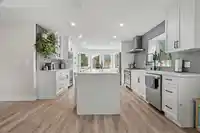
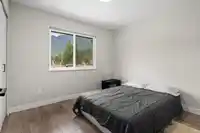
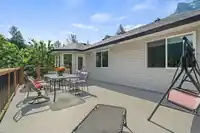
Renovated top to bottom 4 bed family home on a private 0.34 of an acre with no expense spared! All of the work has been done, all you have to do is move in. Major renovations include: roof & gutters, fence around the entire property, new furnace system with A/C & hot water on demand, entire interior paint, flooring, lighting, ceiling, windows & base boards updated. Upstairs has 3 beds and 2 baths, all fully renovated to the highest attention to detail alongside the upgraded luxurious open concept kitchen equipped with Bosch appliances. A large sundeck off the kitchen to enjoy the beautiful mountain views! Downstairs has also been fully redone and offers a large rec room, 1 bed+1 bath, a laundry and separate entrance to the yard. Located on a quiet street across from the Coquihalla River.
Features
Balcony
Garage Double
Room measurements12 rooms▸
KitchenMain · 12'8 × 14'8
Dining RoomMain · 5'10 × 10'7
Living RoomMain · 14'3 × 18'6
Primary BedroomMain · 11'2 × 13'0
Walk-In ClosetMain · 5'8 × 6'7
BedroomMain · 8'11 × 12'10
BedroomMain · 9'8 × 10'0
FoyerBsmt · 6'10 × 14'3
BedroomBsmt · 10'10 × 14'3
Recreation RoomBsmt · 21'2 × 21'5
LaundryBsmt · 6'2 × 8'3
UtilityBsmt · 4'2 × 6'2
Floor plan
🔍 Tap to zoom
Pinch or scroll to zoom · drag to pan · double-tap to reset
Property Details
MLS NumberR3128353
Property TypeSingle Family Residence
Bedrooms4
Bathrooms3
Square Feet1,918
Lot Size14,854 sqft
Year Built1993
Parking Spaces2
HeatingForced Air, Natural Gas
Days on Market88
StatusActive
Listed ByeXp Realty of Canada, Inc.
Location
Land & Development
Lot size14,854 sqftper listing
Zoning, lot dimensions and grade are approximate, from public data, and for reference only — verify with the City / Township of Langley before relying on them.
Monthly Cost Calculator
Estimated monthly cost$5,003
Mortgage payment$4,580
Property tax$323
Home insurance$100
Partner Rates Available
Contact us for preferred mortgage rates
Monthly cost
Estimated monthly$5,003
$849,000$1,149,000
8%50%
2.85%6.85%
5 years30 years
$3,098/yr$4,648/yr
$80/mo$120/mo
An estimate only. Canadian semi-annual compounding; excludes utilities, closing costs and BC property transfer tax.
5-year fixed, as of Aug 20

 1 / 40 photos