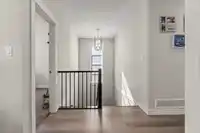
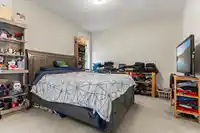
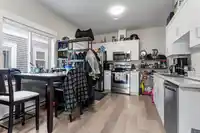
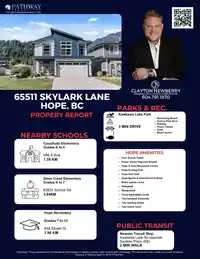
**2 BDRM BSMT RENTAL** Welcome to 65511 Skylark Lane. You will absolutely fall in love with this 5 bed, 3 bath, 2020 built home, which is perfectly laid out over 2300sqft. This home is still like new & has great features like, high ceilings, open concept floor plan, cozy nat/gas fireplace, central A/C, S/S appliance package, wide plank flooring, master…
**2 BDRM BSMT RENTAL** Welcome to 65511 Skylark Lane. You will absolutely fall in love with this 5 bed, 3 bath, 2020 built home, which is perfectly laid out over 2300sqft. This home is still like new & has great features like, high ceilings, open concept floor plan, cozy nat/gas fireplace, central A/C, S/S appliance package, wide plank flooring, master suite w/walk in closet & full tile shower, self contained 2bdrm bsmt suite w/separate entry and its own laundry, large open driveway, situated on a generous sized corner lot which is fully fenced. This home still has new home warranty! All this, just steps from Kawkawa Lake! Just mins to all facets of schools, parks, shopping, recreation and the HWY! Call today for your private tour!
Features
Guest Suite
Balcony
Private Yard
Garage Double
Front Access
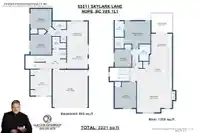
Room measurements15 rooms▸
FoyerBsmt · 13'11 × 11'0
Living RoomMain · 16'3 × 18'3
KitchenMain · 14'1 × 17'4
Dining RoomMain · 10'6 × 10'10
Primary BedroomMain · 14'2 × 13'6
Walk-In ClosetMain · 5'7 × 4'9
BedroomMain · 9'4 × 8'10
BedroomMain · 13'7 × 11'2
LaundryBsmt · 4'8 × 3'6
UtilityBsmt · 6'2 × 7'3
KitchenBsmt · 12'3 × 10'10
Family RoomBsmt · 12'4 × 10'10
BedroomBsmt · 11'6 × 11'0
BedroomBsmt · 11'9 × 11'0
LaundryBsmt · 4'5 × 3'0
Floor plan
🔍 Tap to zoom
Pinch or scroll to zoom · drag to pan · double-tap to reset
Property Details
MLS NumberR3122921
Property TypeSingle Family Residence
Bedrooms5
Bathrooms3
Square Feet2,321
Lot Size5,274 sqft
Year Built2020
Parking Spaces2
HeatingForced Air, Natural Gas
Days on Market102
StatusActive
Listed ByPathway Executives Realty Inc.
Location
Land & Development
Lot size5,274 sqftper listing
Zoning, lot dimensions and grade are approximate, from public data, and for reference only — verify with the City / Township of Langley before relying on them.
Recent nearby sales
Sold prices are available to registered users. Log in to see what these sold for.

 1 / 40 photos