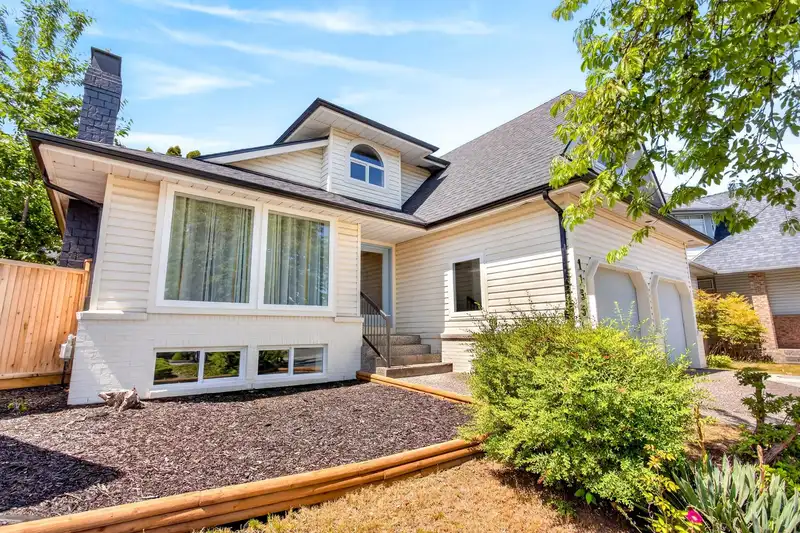
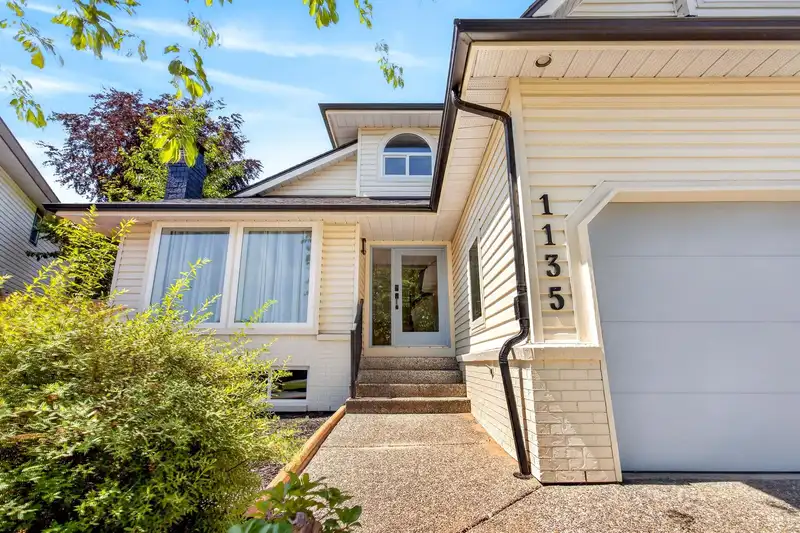
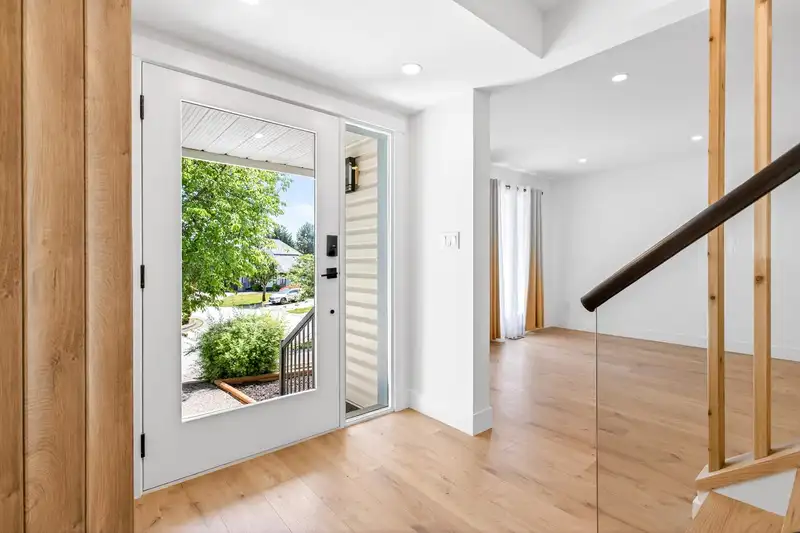
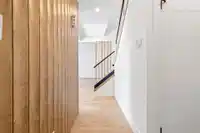
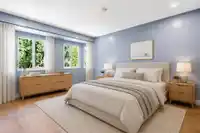
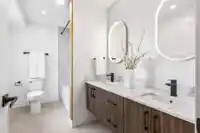
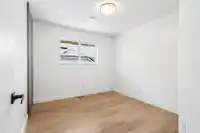
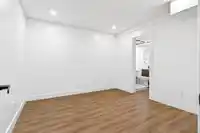
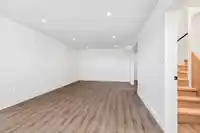
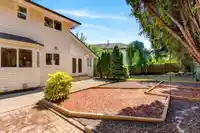
Nestled on a family CUL-DE-SAC is this completely renovated home. In 2025 the new renovations includes: New designer ,Open concept custom kitchen,quartz counters and a huge centre island,direct access to the fully fenced back yard from the eating area, vinyl windows and patio doors, hardwood flooring including stairs, all interior doors and hardware,custom…
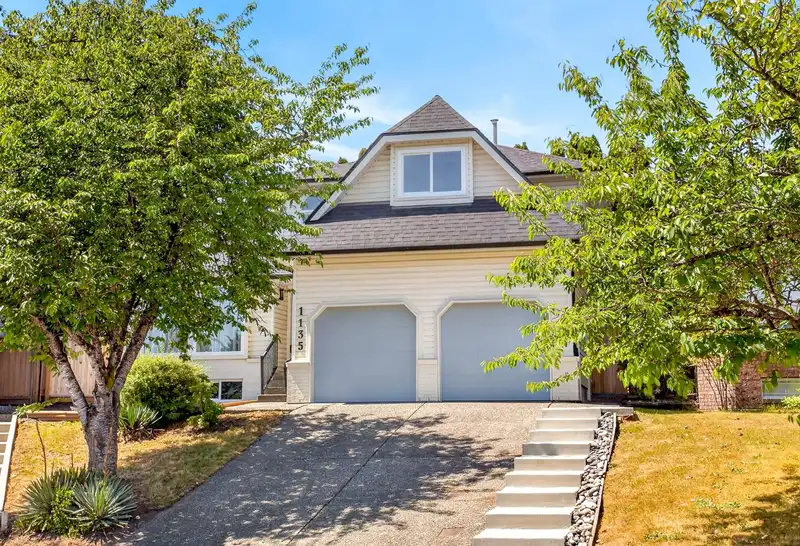
Nestled on a family CUL-DE-SAC is this completely renovated home. In 2025 the new renovations includes: New designer ,Open concept custom kitchen,quartz counters and a huge centre island,direct access to the fully fenced back yard from the eating area, vinyl windows and patio doors, hardwood flooring including stairs, all interior doors and hardware,custom closets,designer bannisters with glass panels, New furnace and hot watertank, Poly B replaced, Duroid roof and gutters, Garage Doors ,pretty blue front door. New bathrooms with top of the line fixtures, custom walk in shower in the Primary ensuite, New Appliances.There's 4 bedrooms on the 3rd level with a fully finished basement, features a summer kitchen,Ded,livingroom that's perfect for the extended family.
Features
Balcony
Private Yard
Garage Double
Front Access
Aggregate
Shopping Nearby
Room measurements13 rooms▸
Living RoomMain · 15'4 × 12'11
Dining RoomMain · 10'7 × 12'11
KitchenMain · 13'8 × 10'2
Family RoomMain · 11'6 × 14'9
LaundryMain · 5'5 × 11'8
FoyerMain · 8'1 × 5'11
Primary BedroomAbove · 13'6 × 10'9
BedroomAbove · 11'2 × 8'9
BedroomAbove · 9'9 × 10'9
BedroomAbove · 14'6 × 12'1
Recreation RoomBsmt · 24'9 × 12'5
KitchenBsmt · 12'11 × 13'9
DenBsmt · 10'11 × 10'10
Floor plan
🔍 Tap to zoom
Pinch or scroll to zoom · drag to pan · double-tap to reset
Property Details
MLS NumberR3129593
Property TypeSingle Family Residence
Bedrooms4
Bathrooms3.5
Square Feet2,891
Lot Size5,957 sqft
Year Built1989
Parking Spaces2
HeatingElectric, Forced Air, Natural Gas
StatusClosed
Listed ByRE/MAX Sabre Realty Group
School Catchment
ElementaryCastle Park Elementary
MiddleCitadel Middle
SecondaryÉcole Riverside Secondary
Neighbourhood
Highlighted area = this home's census tract (StatCan), the boundary the neighbourhood stats describe.
$1,100,000Median home value
$132,000Median household income
93.5%Owner-occupied
52.7%Single-detached homes
2.8Avg household size
47.2Median age
42.8%Bachelor's degree or higher (25-64)
53.4%Commute under 30 min
91.4%Drive to work
34.9%Foreign-born residents
7,020Neighbourhood population
Age
Under 1514.6%
15 to 6466.2%
65 and over19.2%
Household size
1 person12.9%
235.8%
319.8%
422%
5 or more9.5%
Language spoken at home
65% English mother tongue
Cantonese7.2%
Korean3.3%
Mandarin3.1%
English + other3.1%
Farsi2.1%
Tagalog1.3%
All others14.9%
Mother tongue, share of 7,020 residents.
How this pocket differs
more seniors 65+ than Port Coquitlam 19.2% vs 15.7%
notably fewer people living alone than Port Coquitlam 13% vs 22.7%
more 4-person households than Port Coquitlam 22.1% vs 17.7%
notably more Cantonese speakers than Port Coquitlam 7.2% vs 4.5%
more Korean speakers than Port Coquitlam 3.3% vs 2.6%
Median household income is higher than Metro Vancouver $132,000 vs $90,000
Source: Statistics Canada, Census of Population, 2021. Reproduced and distributed on an "as is" basis with the permission of Statistics Canada.
Land & Development
Lot size5,964 sqft
Lot dimensions88 × 107 ft
Lot shapeIrregular
Approximate lot lines (ParcelMap BC)
Zoning, lot dimensions and grade are approximate, from public data, and for reference only — verify with the City / Township of Langley before relying on them.
Recent nearby sales
Sold prices are available to registered users. Log in to see what these sold for.

 1 / 40 photos