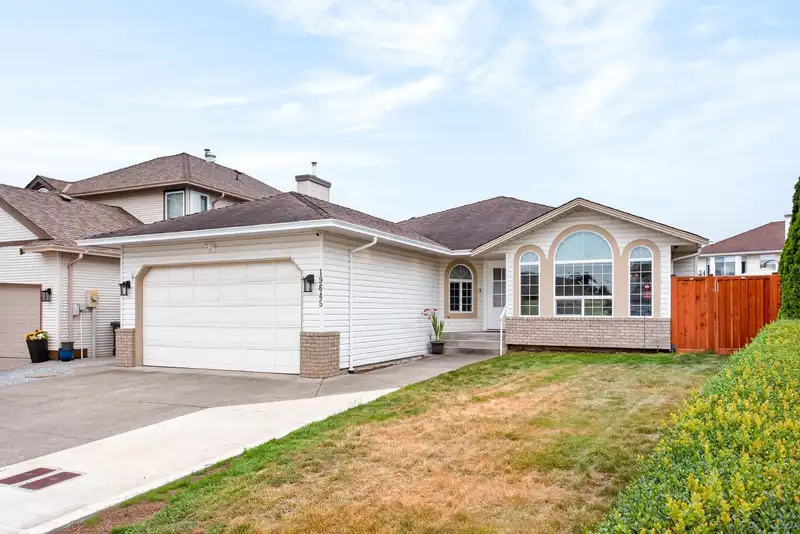
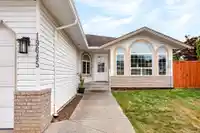
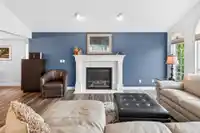
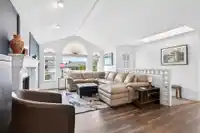
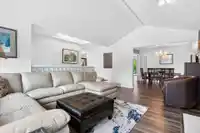
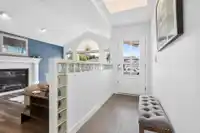
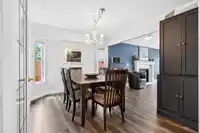
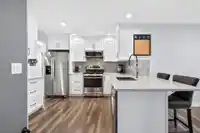
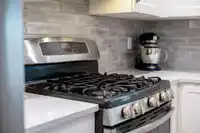
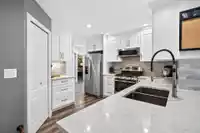
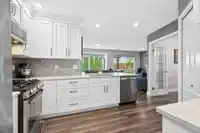
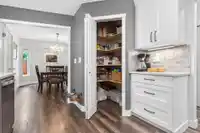
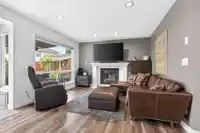
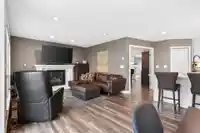
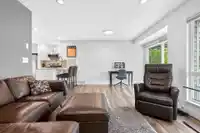
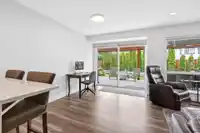
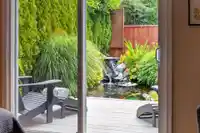
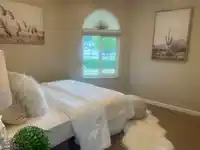
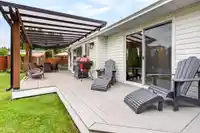
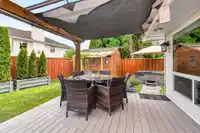
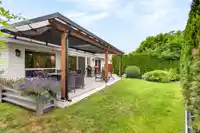
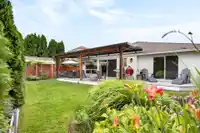
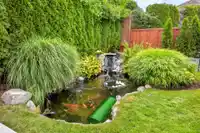
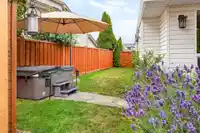
Beautifully updated rancher on a quiet street in desirable Somerset! The updated kitchen & family room open up to a sunny 37' x 12' covered composite deck overlooking a private, beautifully landscaped backyard with tranquil waterfall & garden shed. Spacious primary bedroom features deck access, walk-in closet with built-in wall safe & 3-piece ensuite.…
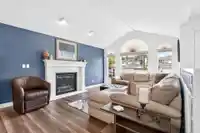
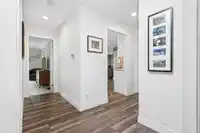
Beautifully updated rancher on a quiet street in desirable Somerset! The updated kitchen & family room open up to a sunny 37' x 12' covered composite deck overlooking a private, beautifully landscaped backyard with tranquil waterfall & garden shed. Spacious primary bedroom features deck access, walk-in closet with built-in wall safe & 3-piece ensuite. Vaulted ceilings enhance the large formal living room with gas fireplace. Extensive updates include renovated bathroom, flooring, furnace with heat pump, hot water on demand, PEX plumbing, fireplaces, updated vinyl windows, 200amp electrical panel, updated insulation in attic & crawl space & new fencing. Double garage with work sink plus gas hookups for a BBQ, fire pit or patio heater.
Features
Private Yard
Garage Double
Front Access
Shopping Nearby
Room measurements10 rooms▸
Living RoomMain · 12'4 × 17'9
Dining RoomMain · 9'9 × 12'9
KitchenMain · 11'9 × 14'
PantryMain · 4' × 3'11
Family RoomMain · 19'1 × 13'11
Primary BedroomMain · 13'11 × 15'8
Walk-In ClosetMain · 6'5 × 10'2
BedroomMain · 9'5 × 10'8
LaundryMain · 11'6 × 7'7
FoyerMain · 4' × 9'
Floor plan
🔍 Tap to zoom
Pinch or scroll to zoom · drag to pan · double-tap to reset
Property Details
MLS NumberR3139893
Property TypeSingle Family Residence
Bedrooms2
Bathrooms2
Square Feet1,605
Lot Size6,006 sqft
Year Built1989
Parking Spaces2
HeatingForced Air, Natural Gas
StatusClosed
Listed ByRE/MAX Sabre Realty Group
School Catchment
ElementaryEdith McDermott Elementary
SecondaryPitt Meadows Secondary
Neighbourhood
Highlighted area = this home's census tract (StatCan), the boundary the neighbourhood stats describe.
$900,000Median home value
$99,000Median household income
76.9%Owner-occupied
46.1%Single-detached homes
2.5Avg household size
43.6Median age
23.2%Bachelor's degree or higher (25-64)
56.8%Commute under 30 min
88.6%Drive to work
22.4%Foreign-born residents
5,166Neighbourhood population
Age
Under 1516.4%
15 to 6467.1%
65 and over16.4%
Household size
1 person23.8%
234.6%
317.7%
416.2%
5 or more7.6%
Language spoken at home
78.5% English mother tongue
English + other2.5%
Tagalog2.3%
Punjabi1.5%
Spanish1.4%
Korean1.1%
French1.1%
All others11.6%
Mother tongue, share of 5,165 residents.
Source: Statistics Canada, Census of Population, 2021. Reproduced and distributed on an "as is" basis with the permission of Statistics Canada.
Land & Development
Lot size6,006 sqftper listing
Zoning, lot dimensions and grade are approximate, from public data, and for reference only — verify with the City / Township of Langley before relying on them.
Recent nearby sales
Sold prices are available to registered users. Log in to see what these sold for.

 1 / 40 photos