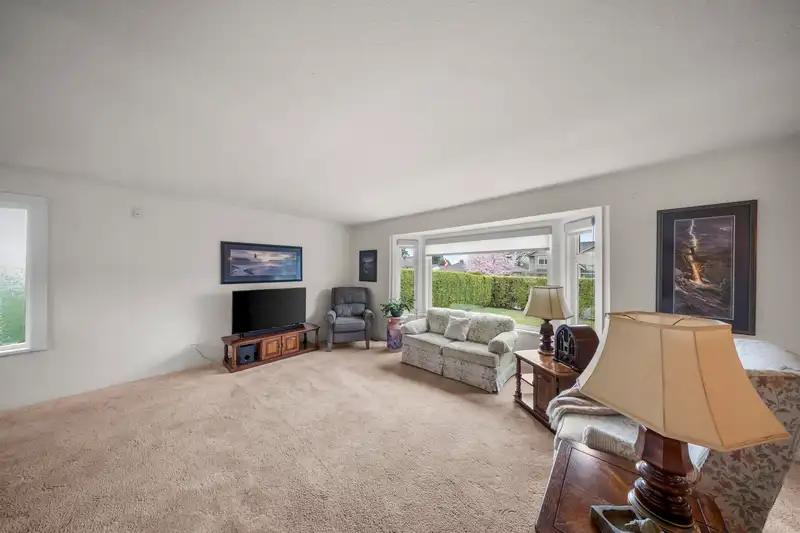
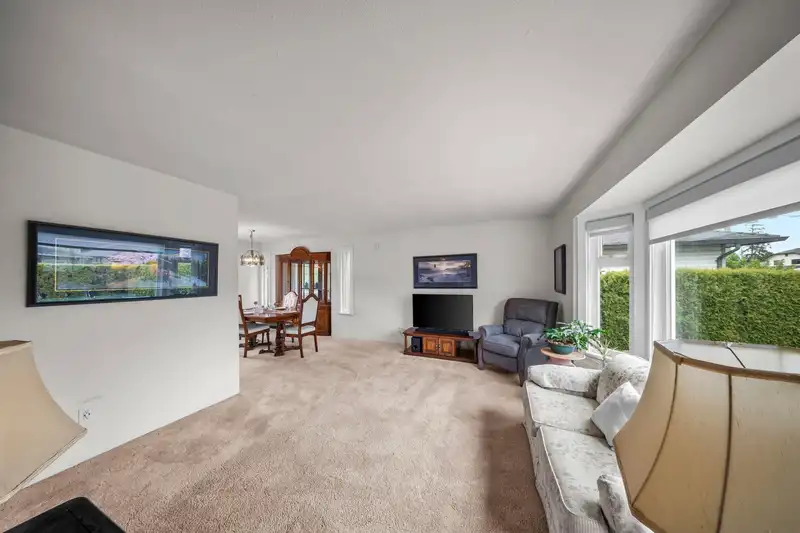
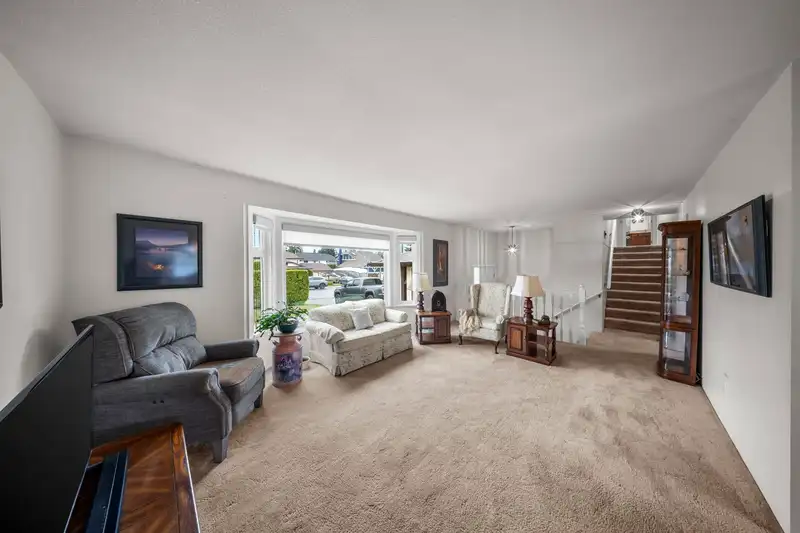
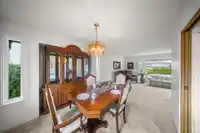
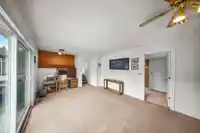
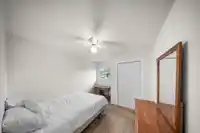
1-OWNER HOME ready for its next chapter! Lovingly maintained by original family since '87. Functional layout, fenced backyard ideal for kids, pets & entertaining. Live in & enjoy (R6 zoning potential up to 6 units for DEVELOPERS). Main floor features bright livingrm flowing to formal diningrm. Kitchen overlooks backyd w/easy access to the yard & lower…
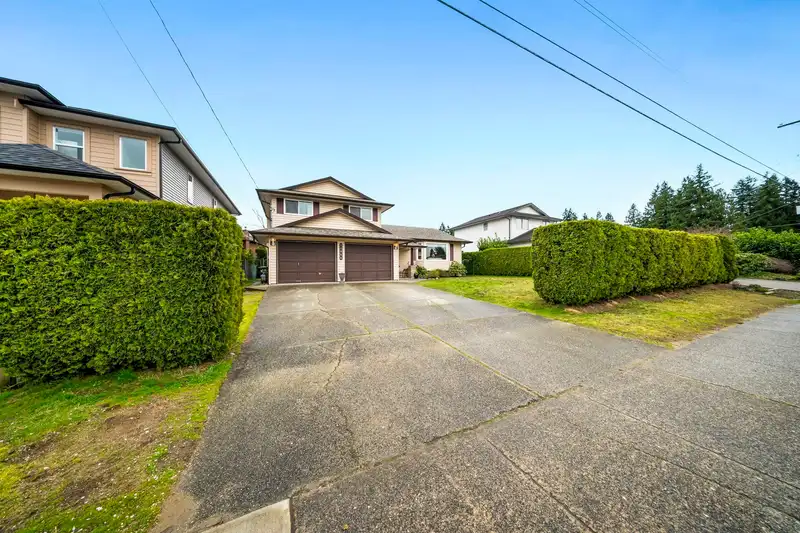
1-OWNER HOME ready for its next chapter! Lovingly maintained by original family since '87. Functional layout, fenced backyard ideal for kids, pets & entertaining. Live in & enjoy (R6 zoning potential up to 6 units for DEVELOPERS). Main floor features bright livingrm flowing to formal diningrm. Kitchen overlooks backyd w/easy access to the yard & lower familyrm. Upstairs offers 3 spacious bedrms inc a primary w/walk-in closet & 3 pc enste. Updates incl newer roof, A/C and blinds; updated windows. Ample storage w/dbl garage & large insulated crawl. LOCATION! Walk to schools, shopping, off-leash dog park, transit & West Coast Express! Easy access to G.E. Bridge. FIRST TIME HOMEBUYERS get in now while market in your favour! Ask about our flooring upgrade quote - add your own touch.
Features
Storage
Garage Double
Open
Front Access
Garage Door Opener
Shopping Nearby
Room measurements11 rooms▸
FoyerMain · 6'1 × 7'11
Living RoomMain · 12'5 × 18'5
Dining RoomMain · 10'11 × 8'11
KitchenMain · 10'6 × 9'8
Eating AreaMain · 6'8 × 7'8
Primary BedroomAbove · 14'6 × 11'10
Walk-In ClosetAbove · 4'2 × 8'1
BedroomAbove · 11'10 × 9'11
BedroomAbove · 12'6 × 10'
Family RoomBelow · 11'8 × 20'3
LaundryBelow · 6'3 × 11'10
Floor plan
🔍 Tap to zoom
Pinch or scroll to zoom · drag to pan · double-tap to reset
Property Details
MLS NumberR3112054
Property TypeSingle Family Residence
Bedrooms3
Bathrooms2.5
Square Feet1,773
Lot Size6,195.66 sqft
Year Built1987
Parking Spaces2
HeatingForced Air, Heat Pump, Natural Gas
StatusClosed
Listed ByHomelife Advantage Realty Ltd.
School Catchment
ElementaryDavie Jones Elementary
SecondaryPitt Meadows Secondary
Neighbourhood
$900,000Median home value
$99,000Median household income
76.9%Owner-occupied
46.1%Single-detached homes
2.5Avg household size
43.6Median age
23.2%Bachelor's degree or higher (25-64)
56.8%Commute under 30 min
88.6%Drive to work
22.4%Foreign-born residents
5,166Neighbourhood population
Source: Statistics Canada, Census of Population, 2021. Reproduced and distributed on an "as is" basis with the permission of Statistics Canada.
Location
Highlighted area = this home's census tract (StatCan), the boundary the neighbourhood stats describe.
Land & Development
Lot size6,200 sqft
Lot dimensions62 × 101 ft
Lot shapeRectangular
Approximate lot lines (ParcelMap BC)
Zoning, lot dimensions and grade are approximate, from public data, and for reference only — verify with the City / Township of Langley before relying on them.
Recent nearby sales
Sold prices are available to registered users. Log in to see what these sold for.

 1 / 30 photos