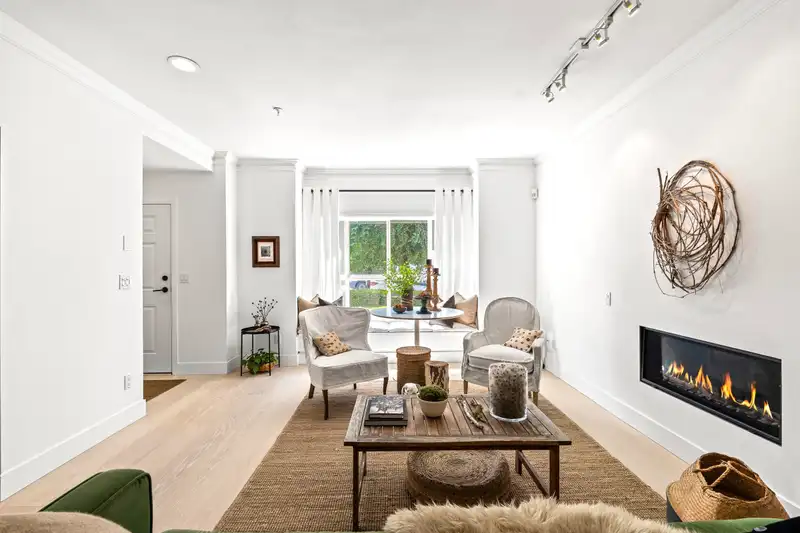
Perfectly positioned in the heart of Central Lonsdale, this beautifully renovated 1,577 sq. ft. end residence offers exceptional privacy, soaring ceilings on both levels, and a bright south-facing exposure. The thoughtfully designed two-level floor plan features rich hardwood floors, designer lighting, a gas fireplace, spacious living and dining areas, a…
Perfectly positioned in the heart of Central Lonsdale, this beautifully renovated 1,577 sq. ft. end residence offers exceptional privacy, soaring ceilings on both levels, and a bright south-facing exposure. The thoughtfully designed two-level floor plan features rich hardwood floors, designer lighting, a gas fireplace, spacious living and dining areas, a family room, and an updated kitchen with breakfast nook opening to private sun-filled patios. Upstairs offers 3 generous bedrooms, including a stunning primary suite with renovated ensuite, plus a full bath and laundry. Boutique self-managed 9-unit strata with parking, storage, pets allowed, and steps to Whole Foods, shops, cafés, parks, schools, recreation, transit, and all Central Lonsdale amenities. A truly turnkey home.
Features
Central Vacuum
Underground
Front Access
Garage Door Opener
Shopping Nearby
Room measurements8 rooms▸
Living RoomMain · 13'3 × 17'4
Dining RoomMain · 10'0 × 13'3
Family RoomMain · 8'0 × 9'10
KitchenMain · 8'5 × 12'3
Eating AreaMain · 6'1 × 6'6
Primary BedroomAbove · 13'5 × 13'8
BedroomAbove · 9'8 × 10'4
BedroomAbove · 8'1 × 11'1
Floor plan
🔍 Tap to zoom
Pinch or scroll to zoom · drag to pan · double-tap to reset
Property Details
MLS NumberR3149916
Property TypeTownhouse
Bedrooms3
Bathrooms2.5
Square Feet1,577
Year Built1997
Parking Spaces1
HeatingNatural Gas
Strata Fee$590.46/mo
StatusPending
Listed ByRennie & Associates Realty - Jason Soprovich
School Catchment
ElementaryQueenmary
SecondaryCarson Graham
Neighbourhood
Highlighted area = this home's census tract (StatCan), the boundary the neighbourhood stats describe.
$880,000Median home value
$87,000Median household income
55.5%Owner-occupied
6.6%Single-detached homes
2.1Avg household size
41.2Median age
52.4%Bachelor's degree or higher (25-64)
68.5%Commute under 30 min
59.6%Drive to work
42.2%Foreign-born residents
4,992Neighbourhood population
Age
Under 1512.5%
15 to 6471.9%
65 and over15.5%
Household size
1 person37.9%
232.3%
315.3%
411.1%
5 or more3.4%
Language spoken at home
60.7% English mother tongue
Farsi5.7%
Tagalog4.9%
English + other4.9%
Spanish2%
French1.8%
Korean1.6%
All others18.4%
Mother tongue, share of 4,990 residents.
How this pocket differs
notably more 4-person households than Lower Lonsdale 11% vs 7.3%
more 5+ person households than Lower Lonsdale 3.4% vs 2.7%
notably more Tagalog speakers than Lower Lonsdale 4.9% vs 3.2%
Source: Statistics Canada, Census of Population, 2021. Reproduced and distributed on an "as is" basis with the permission of Statistics Canada.
Monthly Cost Calculator
Estimated monthly cost$8,303
Mortgage payment$7,249
Strata fee$590
Property tax$399
Home insurance$65
Partner Rates Available
Contact us for preferred mortgage rates
Monthly cost
Estimated monthly$8,303
$1,349,000$1,829,000
20%50%
2.80%6.80%
5 years30 years
$3,808/yr$5,758/yr
$50/mo$80/mo
$470/mo$710/mo
An estimate only. Canadian semi-annual compounding; excludes utilities, closing costs and BC property transfer tax.
5-year fixed, as of Aug 27

 1 / 28 photos