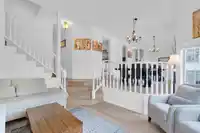
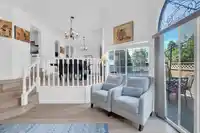
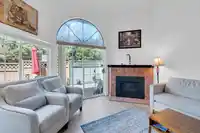
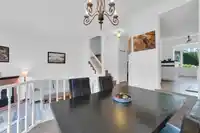
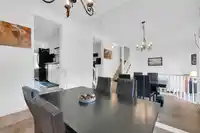
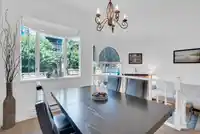
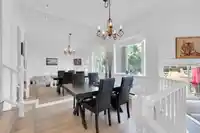
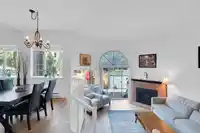
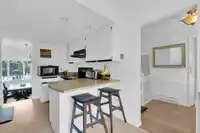
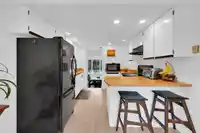
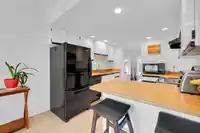
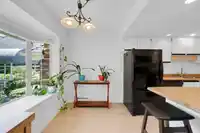
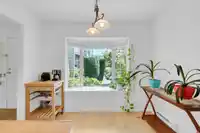
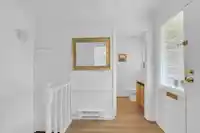
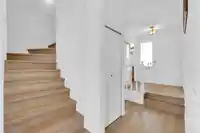
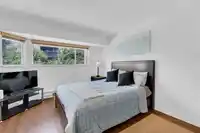
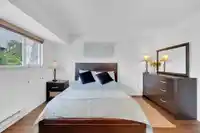
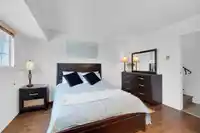
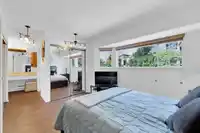
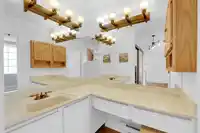
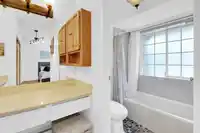
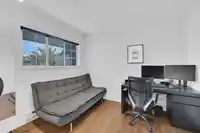
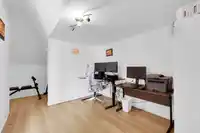
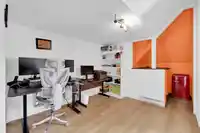
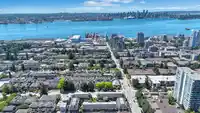
Rarely available, this bright and spacious townhome offers the comfort and feel of a detached home in the heart of Lower Lonsdale. Spanning over 1,700 sq ft across three levels, this well-designed residence features 3 bedrooms upstairs plus a top-floor office and den that can easily serve as the 4th and 5th bedrooms, guest room, or studio. Enjoy multiple…
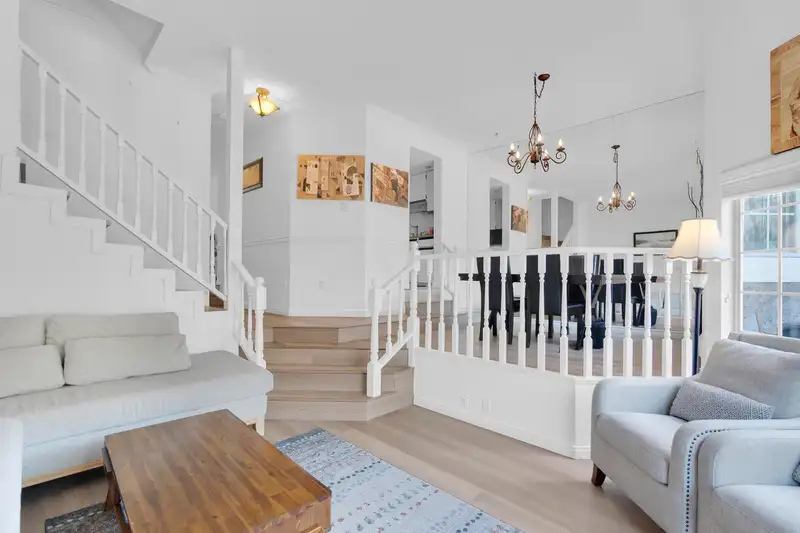
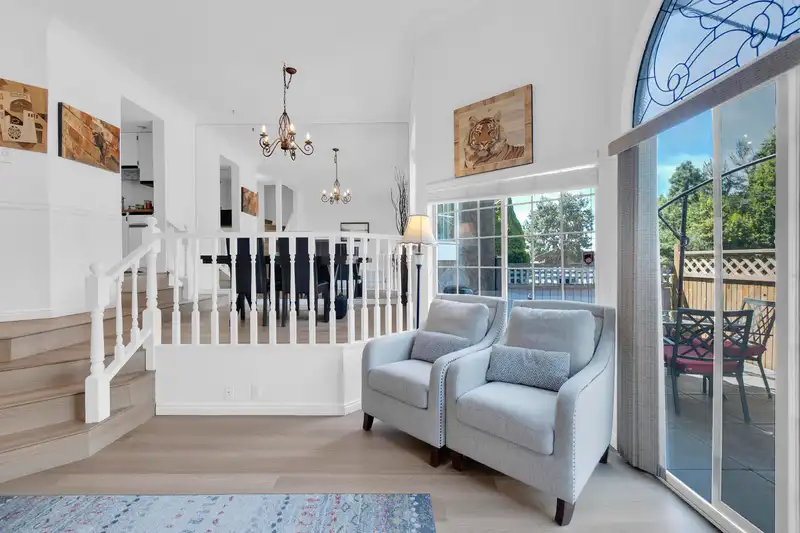
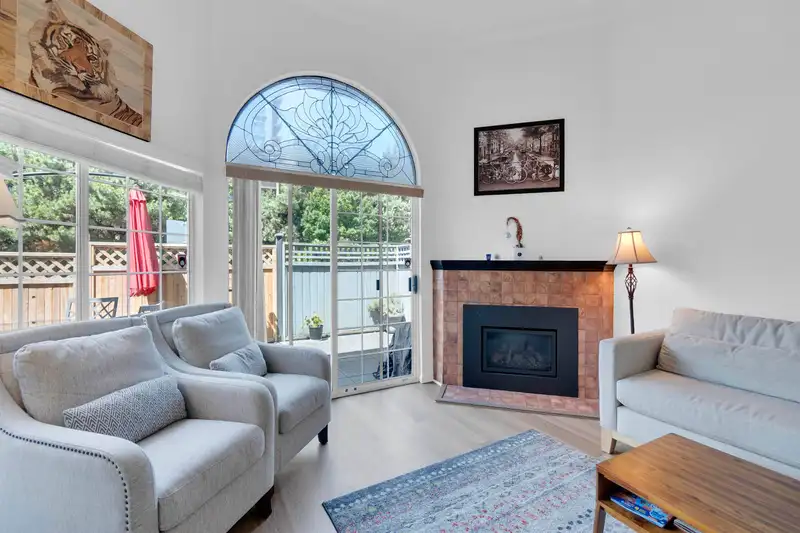
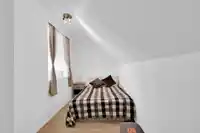
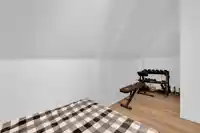
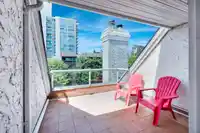
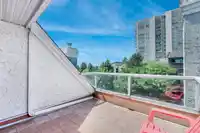
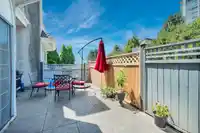
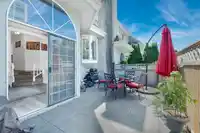
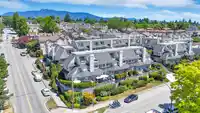
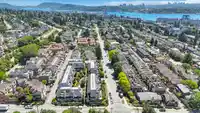
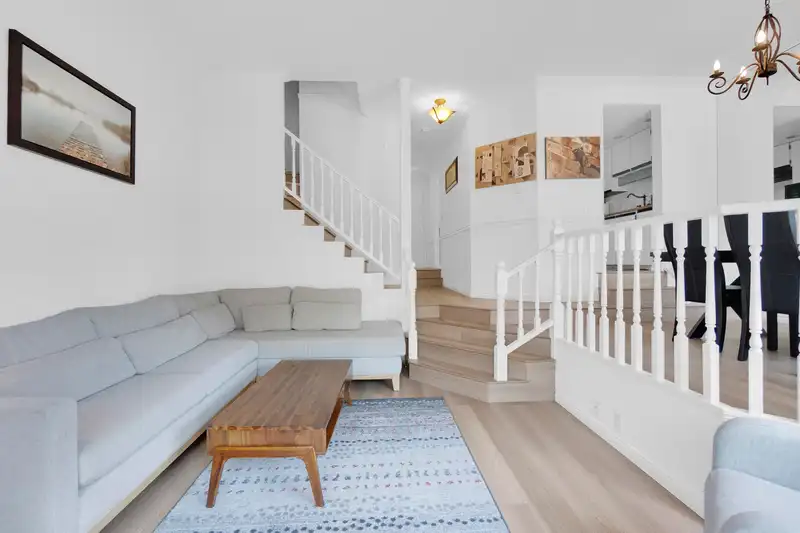
Rarely available, this bright and spacious townhome offers the comfort and feel of a detached home in the heart of Lower Lonsdale. Spanning over 1,700 sq ft across three levels, this well-designed residence features 3 bedrooms upstairs plus a top-floor office and den that can easily serve as the 4th and 5th bedrooms, guest room, or studio. Enjoy multiple private outdoor spaces, including a large patio ideal for entertaining and a rooftop deck with beautiful ocean, city, and sunset views. High ceilings and abundant natural light enhance the open-concept living and dining areas, while a dedicated laundry room and nearly 670 sq ft of crawlspace storage provide exceptional functionality. Quiet and private, yet just steps from the Shipyards, Seabus, shops, & restaurants. Showing by appointment.
Features
Garden
Balcony
Private Yard
Garage Under Building
Front Access
Shopping Nearby
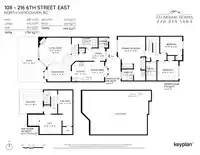
Room measurements13 rooms▸
FoyerMain · 6'0 × 6'3
Living RoomMain · 12'0 × 15'4
Dining RoomMain · 8'11 × 11'4
KitchenMain · 9'7 × 9'6
Eating AreaMain · 9'7 × 6'2
LaundryMain · 4'10 × 9'2
PatioMain · 22'1 × 12'2
Primary BedroomAbove · 13'0 × 13'3
BedroomAbove · 9'6 × 10'3
BedroomAbove · 8'11 × 10'8
LoftAbv Main 2 · 9'6 × 10'8
Flex RoomAbv Main 2 · 17'4 × 6'4
OtherAbv Main 2 · 10'6 × 11'4
Floor plan
🔍 Tap to zoom
Pinch or scroll to zoom · drag to pan · double-tap to reset
Property Details
MLS NumberR3139181
Property TypeTownhouse
Bedrooms3
Bathrooms2.5
Square Feet1,730
Year Built1984
Parking Spaces1
HeatingBaseboard
Strata Fee$570.82/mo
Days on Market67
StatusActive
Listed ByOakwyn Realty Ltd.
School Catchment
ElementaryCloverley
SecondarySutherland
Neighbourhood
Highlighted area = this home's census tract (StatCan), the boundary the neighbourhood stats describe.
$1,300,000Median home value
$100,000Median household income
55.8%Owner-occupied
12.2%Single-detached homes
2.3Avg household size
38.4Median age
49.6%Bachelor's degree or higher (25-64)
64.2%Commute under 30 min
68.8%Drive to work
31.8%Foreign-born residents
8,093Neighbourhood population
Age
Under 1514%
15 to 6472.7%
65 and over13.2%
Household size
1 person32.3%
234.7%
316%
412.4%
5 or more4.6%
Language spoken at home
69% English mother tongue
Farsi4.1%
English + other4%
Tagalog3.5%
French1.9%
Spanish1.8%
Mandarin1.2%
All others14.5%
Mother tongue, share of 8,075 residents.
How this pocket differs
fewer seniors 65+ than Lower Lonsdale 13.2% vs 17.5%
more children under 15 than Lower Lonsdale 14% vs 10.7%
notably more 4-person households than Lower Lonsdale 12.4% vs 7.3%
notably more 5+ person households than Lower Lonsdale 4.6% vs 2.7%
fewer people living alone than Lower Lonsdale 32.3% vs 42.6%
fewer Farsi speakers than Lower Lonsdale 4.1% vs 6.1%
Median dwelling value is higher than Metro Vancouver $1,300,000 vs $1,050,000
Source: Statistics Canada, Census of Population, 2021. Reproduced and distributed on an "as is" basis with the permission of Statistics Canada.
Monthly Cost Calculator
Estimated monthly cost$7,330
Mortgage payment$6,337
Strata fee$571
Property tax$358
Home insurance$65
Partner Rates Available
Contact us for preferred mortgage rates
Monthly cost
Estimated monthly$7,330
$1,179,000$1,599,000
9%50%
2.80%6.80%
5 years30 years
$3,416/yr$5,166/yr
$50/mo$80/mo
$456/mo$686/mo
An estimate only. Canadian semi-annual compounding; excludes utilities, closing costs and BC property transfer tax.
5-year fixed, as of Aug 27

 1 / 36 photos