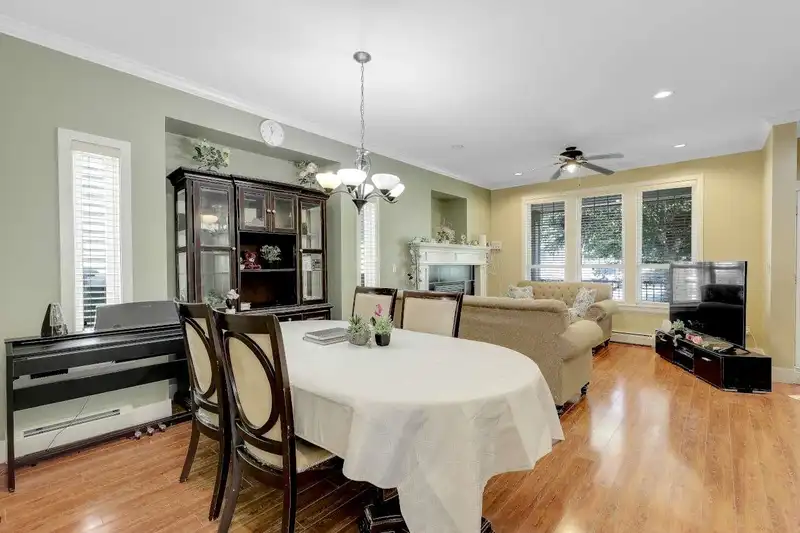
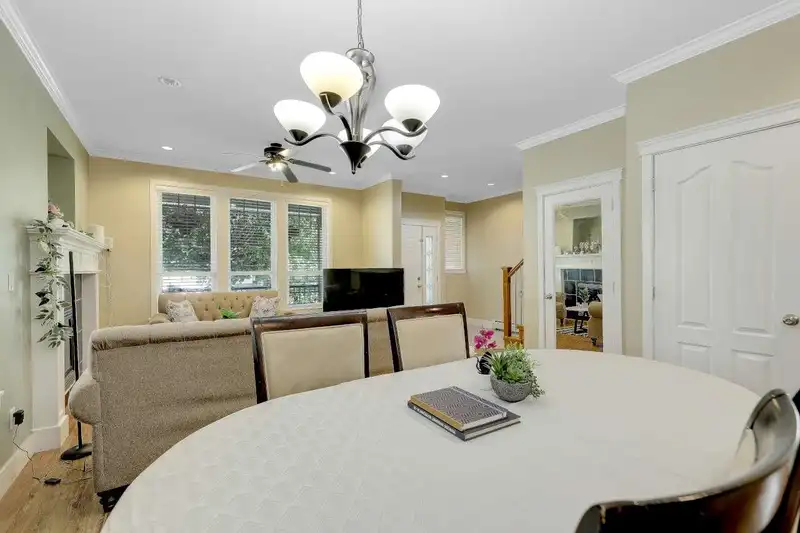
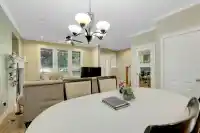
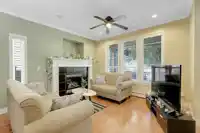
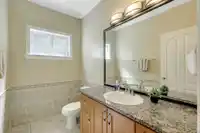
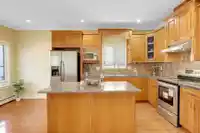
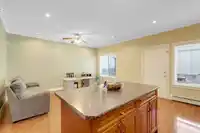
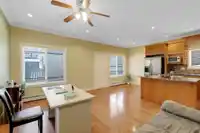
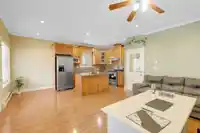
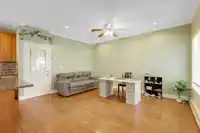
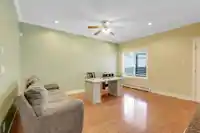
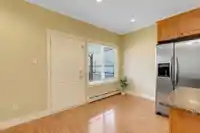
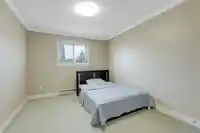
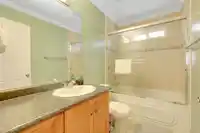
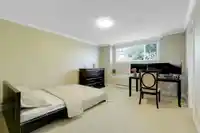
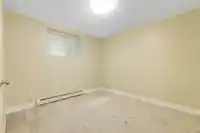
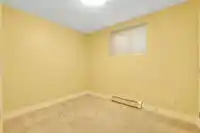
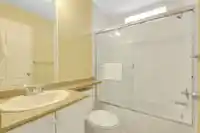
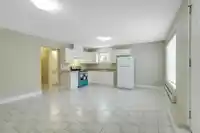
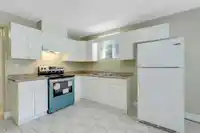
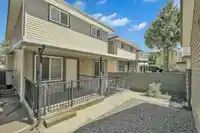
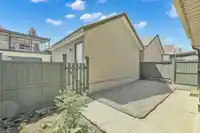
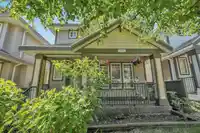
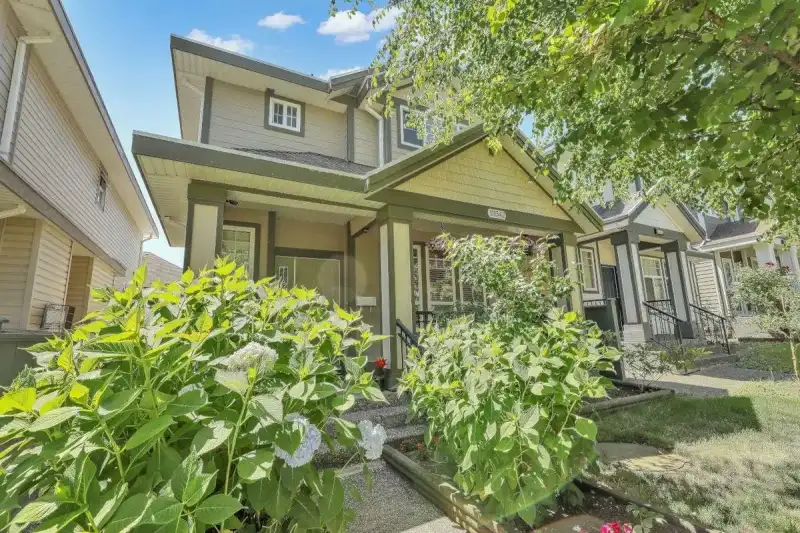
Beautifully maintained 2-level home with a legal basement suite, ideal for extended family or mortgage-helper income. Enjoy a sunny, south-facing private backyard, perfect for entertaining. The main home features hot water heating, a maple kitchen with granite countertops, stainless steel appliances, and crown moulding throughout. Outside offers a fully…
Beautifully maintained 2-level home with a legal basement suite, ideal for extended family or mortgage-helper income. Enjoy a sunny, south-facing private backyard, perfect for entertaining. The main home features hot water heating, a maple kitchen with granite countertops, stainless steel appliances, and crown moulding throughout. Outside offers a fully fenced yard, detached double garage, additional open parking, and convenient laneway access. Located close to shopping, parks, transit, and all amenities, this home is just steps to Newton Elementary and only a few blocks from local high schools—an excellent opportunity for families. ~ OPEN HOUSE Sun July 26 1pm - 4pm ~
Features
Central Vacuum
Balcony
Detached
Garage Double
Rear Access
Shopping Nearby
Room measurements13 rooms▸
FoyerMain · 7'4 × 7'10
Living RoomMain · 12'1 × 12'8
Dining RoomMain · 9'6 × 12'3
Family RoomMain · 12'1 × 15'4
KitchenMain · 9'2 × 18'4
Primary BedroomAbove · 12'9 × 16'1
BedroomAbove · 10'4 × 15'8
BedroomAbove · 10'2 × 13'5
DenAbove · 11'10 × 12'5
Family RoomBsmt · 12'2 × 15'6
KitchenBsmt · 7'8 × 15'6
BedroomBsmt · 8'3 × 10'6
BedroomBsmt · 10'4 × 11'9
Floor plan
🔍 Tap to zoom
Pinch or scroll to zoom · drag to pan · double-tap to reset
Property Details
MLS NumberR3139233
Property TypeSingle Family Residence
Bedrooms5
Bathrooms3.5
Square Feet2,622
Lot Size3,129 sqft
Year Built2007
Parking Spaces2
HeatingBaseboard, Hot Water
StatusClosed
Listed ByHomelife Benchmark Titus Realty
School Catchment
ElementaryNewton
SecondaryPrincess Margaret
Neighbourhood
Highlighted area = this home's census tract (StatCan), the boundary the neighbourhood stats describe.
$1,100,000Median home value
$95,000Median household income
58.2%Owner-occupied
19.9%Single-detached homes
3.6Avg household size
34.8Median age
27.7%Bachelor's degree or higher (25-64)
46.9%Commute under 30 min
79.4%Drive to work
48.3%Foreign-born residents
5,838Neighbourhood population
Age
Under 1514.6%
15 to 6471.3%
65 and over14.1%
Household size
1 person14.4%
221.1%
318%
419.9%
5 or more26.6%
Language spoken at home
57.5% Punjabi mother tongue
English20.5%
English + other7.6%
Hindi4.5%
Tagalog1.7%
Spanish1%
Arabic0.9%
All others6.3%
Mother tongue, share of 5,820 residents.
Source: Statistics Canada, Census of Population, 2021. Reproduced and distributed on an "as is" basis with the permission of Statistics Canada.
Land & Development
Lot size3,104 sqft
Lot dimensions30 × 105 ft
Lot shapeRectangular
Gradegentle
Ground rises about 0.3 m across the lot, side to side (3.6% grade).
Approximate lot lines (ParcelMap BC)
Zoning, lot dimensions and grade are approximate, from public data, and for reference only — verify with the City / Township of Langley before relying on them.
Recent nearby sales
Sold prices are available to registered users. Log in to see what these sold for.

 1 / 40 photos