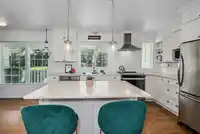
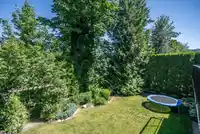
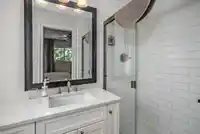
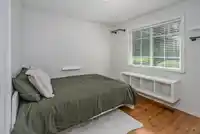
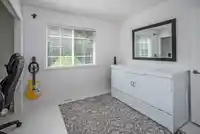
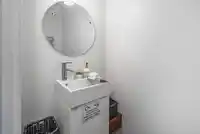
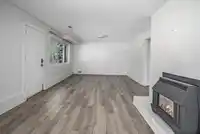
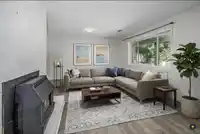
A rare find that truly stands apart! Meticulously maintained this home offers over 3,000 SF of living space, including a bright 2 bdrm unauthorized suite. The home features 5 bdrms, 4 baths, laundry on both levels. Warm & inviting, you'll love the real antique wood flooring, modern colour palette, two gas fireplaces, & dining room with custom built-in…
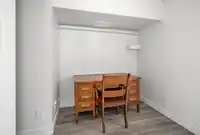
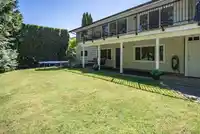
A rare find that truly stands apart! Meticulously maintained this home offers over 3,000 SF of living space, including a bright 2 bdrm unauthorized suite. The home features 5 bdrms, 4 baths, laundry on both levels. Warm & inviting, you'll love the real antique wood flooring, modern colour palette, two gas fireplaces, & dining room with custom built-in cabinetry. The garage includes a flex/studio space ideal for a home-based business, esthetics studio, massage practice, creative workspace. Major updates over the past five years include the roof, gutters, plumbing, & furnace, providing peace of mind for years to come. Step outside to enjoy the expansive sundeck, front porch, large patio, and a dreamy backyard designed for relaxing & entertaining. This is a home you'll be proud to own!
Features
Garage Double
Front Access
Shopping Nearby
Room measurements17 rooms▸
Living RoomMain · 13'2 × 19'10
Dining RoomMain · 11' × 9'1
KitchenMain · 11'9 × 13'6
Eating AreaMain · 9'7 × 6'10
Primary BedroomMain · 12'2 × 13'1
BedroomMain · 9'7 × 12'8
BedroomMain · 9'7 × 9'2
Flex RoomMain · 21'10 × 17'8
LaundryMain · 5' × 3'
Living RoomBsmt · 12'11 × 18'5
Dining RoomBsmt · 12'11 × 12'8
KitchenBsmt · 9'1 × 14'6
BedroomBsmt · 12'1 × 14'8
Walk-In ClosetBsmt · 6'3 × 6'9
BedroomBsmt · 12'11 × 12'10
Flex RoomBsmt · 9'5 × 7'
LaundryBsmt · 5'8 × 6'8
Floor plan
🔍 Tap to zoom
Pinch or scroll to zoom · drag to pan · double-tap to reset
Property Details
MLS NumberR3138875
Property TypeSingle Family Residence
Bedrooms5
Bathrooms3.5
Square Feet3,019
Lot Size14,168 sqft
Year Built1968
Parking Spaces2
HeatingForced Air, Natural Gas
StatusPending
Listed ByRE/MAX Nyda Realty Inc.
School Catchment
ElementaryMargaret Stenersen Elementary
MiddleClayburn Middle
SecondaryRobert Bateman Secondary
Location
Land & Development
Lot size13,795 sqft
Lot dimensions45 × 190 ft
Lot shapeIrregular
Approximate lot lines (ParcelMap BC)
Zoning, lot dimensions and grade are approximate, from public data, and for reference only — verify with the City / Township of Langley before relying on them.
Recent nearby sales
Sold prices are available to registered users. Log in to see what these sold for.

 1 / 39 photos