** EAST ABBY home surrounded by PRIVATE and QUIET GREENSPACE ** Elevated lot, not looking directly onto street, next to trails plus a short walk to Thomas Swift Elementary. Completely renovated 2026 including new ROOF / gutters, attic insulation R9 quality, New carpet/tile/laminate throughout, crown moulding/baseboards, paint inside & outside, electrical…
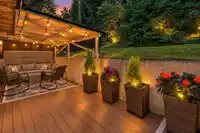
** EAST ABBY home surrounded by PRIVATE and QUIET GREENSPACE ** Elevated lot, not looking directly onto street, next to trails plus a short walk to Thomas Swift Elementary. Completely renovated 2026 including new ROOF / gutters, attic insulation R9 quality, New carpet/tile/laminate throughout, crown moulding/baseboards, paint inside & outside, electrical wiring/outlets/switches/breaker box, lighting, window coverings/blinds. Bathrooms redone with new shower tiles, soaker tub, custom built vanities with quartz counters. Kitchen also completely redone with custom cabinets, quartz counters, SS appliances, Blanco undermount sink, hardware & tile backsplash. Covered patio backing yard & greenbelt!
Features
Storage
Private Yard
Open
Shopping Nearby
Room measurements11 rooms▸
FoyerMain · 2'9 × 7'10
Living RoomMain · 12'2 × 16'4
KitchenMain · 8'8 × 8'4
Dining RoomMain · 8'8 × 8'3
Primary BedroomMain · 12'3 × 12'3
BedroomMain · 8'7 × 12'3
Primary BedroomBelow · 9'9 × 11'8
Walk-In ClosetBelow · 5'3 × 7'4
Recreation RoomBelow · 9'7 × 15'8
Flex RoomBelow · 8'0 × 11'1
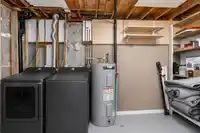
UtilityBelow · 7'8 × 13'4
Floor plan
🔍 Tap to zoom
Pinch or scroll to zoom · drag to pan · double-tap to reset
Property Details
MLS NumberR3176869
Property TypeSingle Family Residence
Bedrooms3
Bathrooms2
Square Feet1,661
Lot Size7,440 sqft
Year Built1976
HeatingBaseboard, Natural Gas, Wood
Days on Market15
StatusActive
Listed ByTeam 3000 Realty Ltd.
School Catchment
ElementaryDr. Thomas A. Swift Elementary
MiddleClayburn Middle
SecondaryRobert Bateman Secondary
Neighbourhood
Highlighted area = this home's census tract (StatCan), the boundary the neighbourhood stats describe.
$900,000Median home value
$112,000Median household income
84.3%Owner-occupied
55.5%Single-detached homes
3Avg household size
38Median age
22.5%Bachelor's degree or higher (25-64)
67.2%Commute under 30 min
94.2%Drive to work
14.1%Foreign-born residents
7,362Neighbourhood population
Age
Under 1520.9%
15 to 6466.4%
65 and over12.7%
Household size
1 person15.1%
231.8%
317.1%
419.8%
5 or more16.1%
Language spoken at home
83.3% English mother tongue
Punjabi4.6%
English + other1.7%
German1.5%
Mandarin0.8%
Korean0.7%
Dutch0.7%
All others6.7%
Mother tongue, share of 7,365 residents.
How this pocket differs
Median household income is higher than Abbotsford-Mission $112,000 vs $91,000
Source: Statistics Canada, Census of Population, 2021. Reproduced and distributed on an "as is" basis with the permission of Statistics Canada.
Sales History
Date
Sale Price
Dec 29, 2025
$730,000
Source: BC Assessment (public records).
Land & Development
Lot size7,500 sqft
Lot dimensions62 × 119 ft
Lot shapeRectangular
Approximate lot lines (ParcelMap BC)
Zoning, lot dimensions and grade are approximate, from public data, and for reference only — verify with the City / Township of Langley before relying on them.
Recent nearby sales
Sold prices are available to registered users. Log in to see what these sold for.

 1 / 39 photos