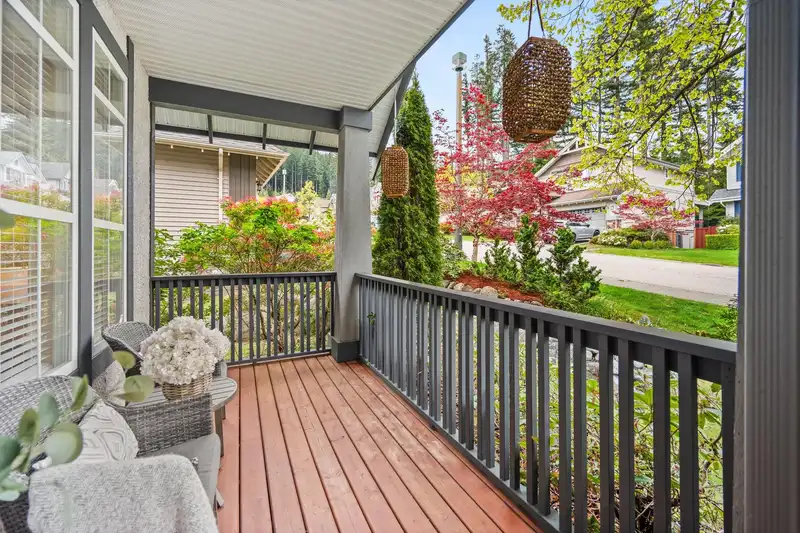
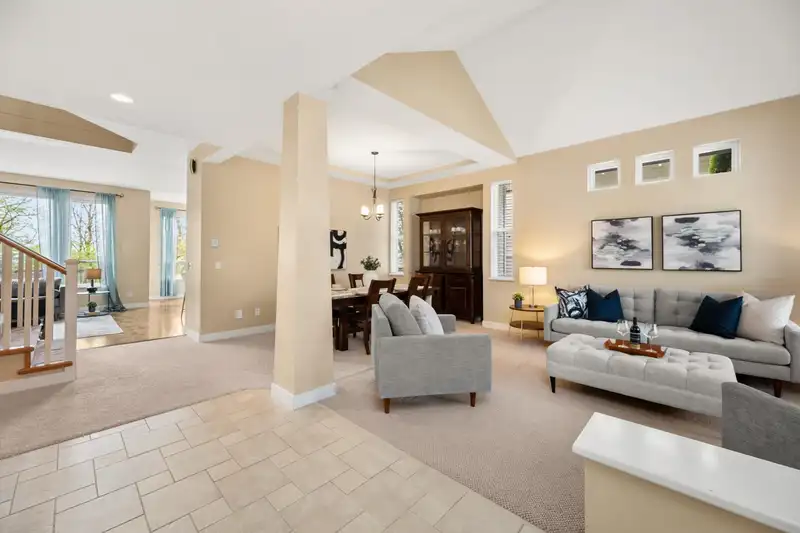
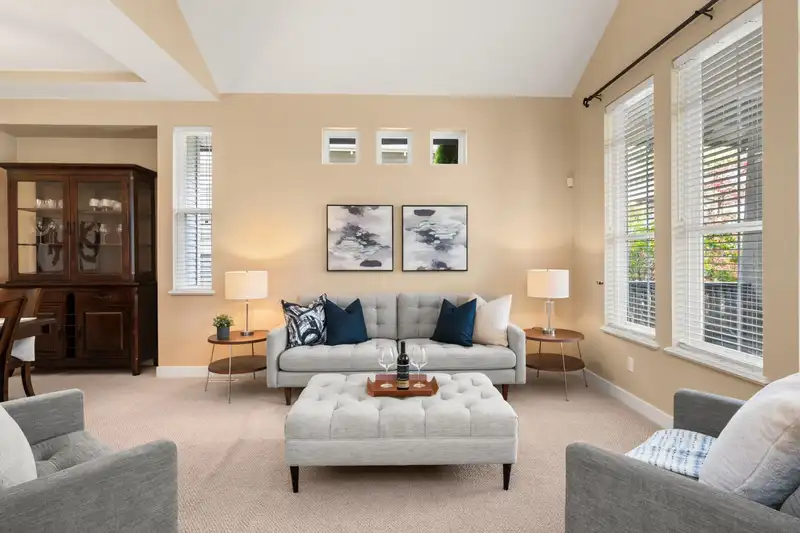
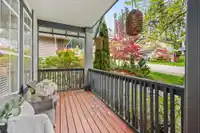
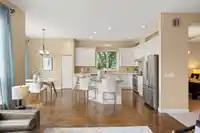

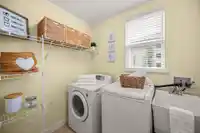
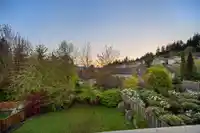
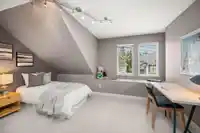
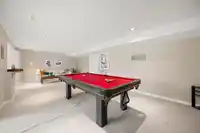
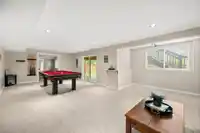
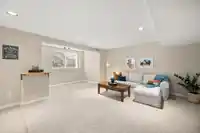
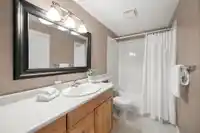
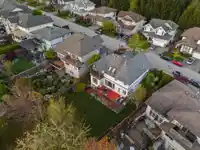
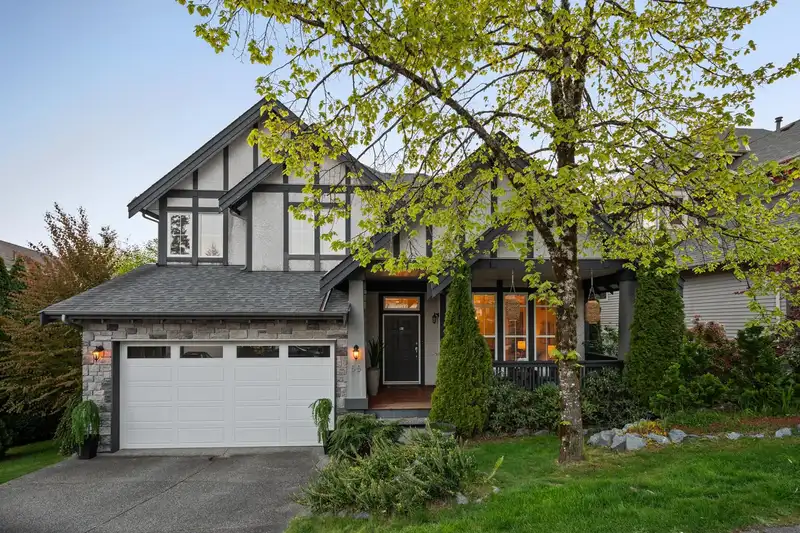
Discover this exceptional 6-bedroom, den, and 3.5-bathroom home in the sought-after Heritage Woods neighbourhood, surrounded by serene natural beauty. Every room is impressively spacious, offering comfort and versatility for growing families or entertaining. Enjoy cozy gas fireplaces in both the family room and the luxurious primary suite, which features an…
Discover this exceptional 6-bedroom, den, and 3.5-bathroom home in the sought-after Heritage Woods neighbourhood, surrounded by serene natural beauty. Every room is impressively spacious, offering comfort and versatility for growing families or entertaining. Enjoy cozy gas fireplaces in both the family room and the luxurious primary suite, which features an oversized walk-in closet and a spa-potential ensuite with skylights. The walk-out basement adds flexible living space, while the large, flat, fully fenced backyard is perfect for outdoor gatherings or gardening. Take in stunning south and west-facing city and horizon views off either of the 2 balconies. Located in a highly desirable school catchment and just minutes to shopping, recreation, and scenic trails, this home truly has it all.
Features
Pantry
Central Vacuum
Private Yard
Additional Parking
Garage Double
Front Access
Concrete
Garage Door Opener
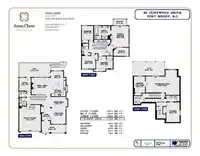
Room measurements18 rooms▸
FoyerMain · 6'4 × 6'9
Living RoomMain · 12'8 × 14'4
Dining RoomMain · 8'7 × 13'6
KitchenMain · 12'7 × 13'4
Eating AreaMain · 8'1 × 10'8
Family RoomMain · 14'0 × 16'8
DenMain · 10'0 × 11'0
LaundryMain · 5'10 × 7'2
Primary BedroomAbove · 15'0 × 18'0
Walk-In ClosetAbove · 7'0 × 13'0
BedroomAbove · 9'10 × 12'0
BedroomAbove · 11'10 × 12'9
BedroomAbove · 12'8 × 14'4
BedroomBsmt · 11'6 × 16'8
BedroomBsmt · 9'7 × 14'0
StorageBsmt · 7'6 × 10'0
UtilityBsmt · 6'10 × 9'8
Recreation RoomBsmt · 13'10 × 28'9
Floor plan
🔍 Tap to zoom
Pinch or scroll to zoom · drag to pan · double-tap to reset
Highlighted area = this home's census tract (StatCan), the boundary the neighbourhood stats describe.
$1,400,000Median home value
$149,000Median household income
90.5%Owner-occupied
52.7%Single-detached homes
3.1Avg household size
42.4Median age
58.4%Bachelor's degree or higher (25-64)
44.9%Commute under 30 min
86.2%Drive to work
40.3%Foreign-born residents
7,356Neighbourhood population
Age
Under 1519.6%
15 to 6470.2%
65 and over10.2%
Household size
1 person9.5%
226.2%
323.5%
430%
5 or more10.8%
Language spoken at home
61.5% English mother tongue
Mandarin9.7%
Korean5.5%
Cantonese4.6%
Farsi3.2%
English + other2.9%
Spanish1.6%
All others11%
Mother tongue, share of 7,355 residents.
How this pocket differs
fewer seniors 65+ than Port Moody 10.2% vs 15.1%
more children under 15 than Port Moody 19.6% vs 16.1%
notably fewer people living alone than Port Moody 9.5% vs 21.5%
notably more 4-person households than Port Moody 30% vs 18%
more 5+ person households than Port Moody 10.8% vs 7.3%
notably more Mandarin speakers than Port Moody 9.7% vs 4.4%
Median household income is notably higher than Metro Vancouver $149,000 vs $90,000
Median dwelling value is higher than Metro Vancouver $1,400,000 vs $1,050,000
Source: Statistics Canada, Census of Population, 2021. Reproduced and distributed on an "as is" basis with the permission of Statistics Canada.
Land & Development
Lot size7,563 sqft
Lot dimensions75 × 121 ft
Lot shapeIrregular
Approximate lot lines (ParcelMap BC)
Zoning, lot dimensions and grade are approximate, from public data, and for reference only — verify with the City / Township of Langley before relying on them.
Recent nearby sales
Sold prices are available to registered users. Log in to see what these sold for.

 1 / 40 photos