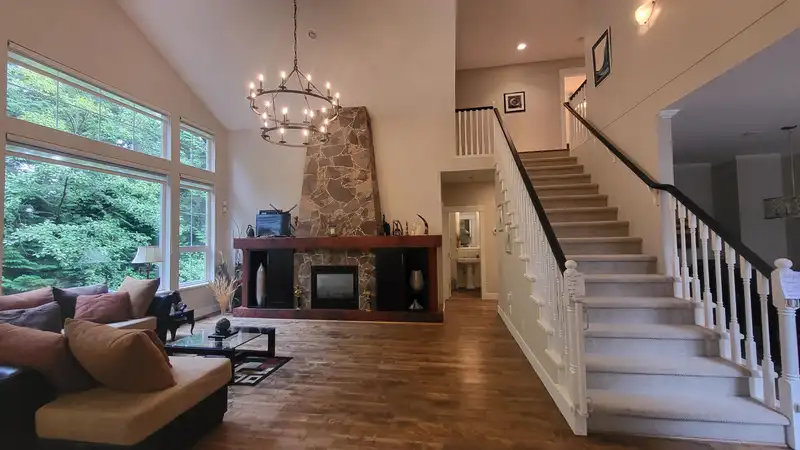
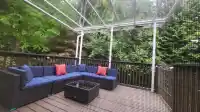
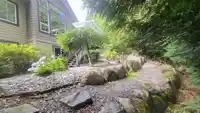
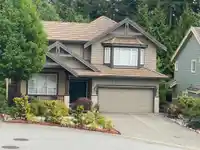
WHISTLER-INSPIRED LUXURY RESORT LIVING IN HERITAGE WOODS! Nestled against a tranquil, protected greenbelt, this executive 4-bed, 4-bath residence is a private sanctuary. Meticulously maintained, this home seamlessly blends premium craftsmanship with a spectacular outdoor entertaining oasis. MAIN LEVEL: • Ideal layout with stunning Quebec maple hardwood…
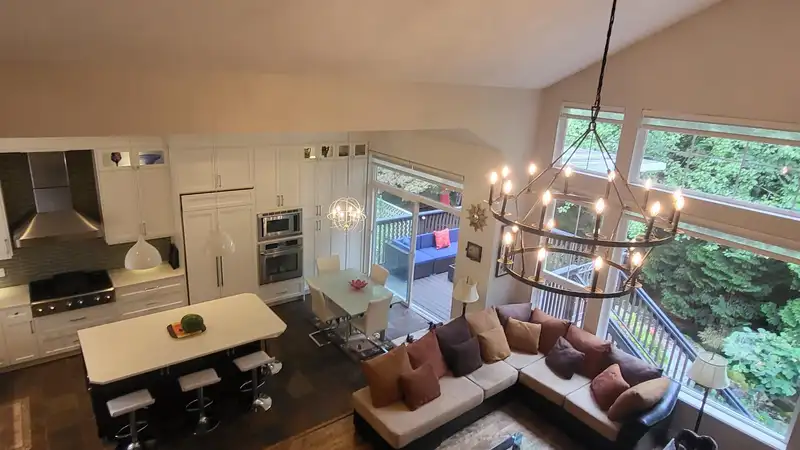
WHISTLER-INSPIRED LUXURY RESORT LIVING IN HERITAGE WOODS! Nestled against a tranquil, protected greenbelt, this executive 4-bed, 4-bath residence is a private sanctuary. Meticulously maintained, this home seamlessly blends premium craftsmanship with a spectacular outdoor entertaining oasis. MAIN LEVEL: • Ideal layout with stunning Quebec maple hardwood floors & central A/C. • Gourmet Chef’s Kitchen with a massive Cambria quartz island & Dacor appliances. • Soaring ceilings & expansive windows frame serene forest views. OUTDOOR OASIS: • Low-maintenance resort-style backyard backing directly to the lush greenbelt. • Premium slate patios & tranquil water fountain designed for summer hosting. UPPER LEVEL & REAR PERK: • Primary Suite features dramatic attic-style high ceilings & spa-inspired tu
Features
Central Vacuum
Wet Bar
Additional Parking
Garage Double
Front Access
Aggregate
Room measurements16 rooms▸
FoyerMain · 6'1 × 7'5
Living RoomMain · 12'1 × 14'7
Dining RoomMain · 10'5 × 13'11
KitchenMain · 11'1 × 12'8
Eating AreaMain · 9'0 × 9'4
Family RoomMain · 15'8 × 18'7
DenMain · 7'11 × 11'9
LaundryMain · 7'2 × 7'9
Primary BedroomAbove · 18'4 × 19'0
Walk-In ClosetAbove · 6'6 × 7'9
BedroomAbove · 10'0 × 13'0
BedroomAbove · 10'5 × 13'1
BedroomBelow · 10'8 × 11'6
Family RoomBelow · 9'11 × 21'1
Recreation RoomBelow · 18'3 × 36'6
OtherBelow · 6'11 × 8'0
Floor plan
🔍 Tap to zoom
Pinch or scroll to zoom · drag to pan · double-tap to reset
Property Details
MLS NumberR3151384
Property TypeSingle Family Residence
Bedrooms4
Bathrooms3.5
Square Feet4,153
Lot Size7,818 sqft
Year Built2001
Parking Spaces2
HeatingForced Air
Days on Market11
StatusActive
Listed ByTeam 3000 Realty Ltd.
School Catchment
ElementaryAspenwood Elementary
MiddleEagle Mountain Middle
SecondaryHeritage Woods Secondary
Neighbourhood
Highlighted area = this home's census tract (StatCan), the boundary the neighbourhood stats describe.
$1,400,000Median home value
$149,000Median household income
90.5%Owner-occupied
52.7%Single-detached homes
3.1Avg household size
42.4Median age
58.4%Bachelor's degree or higher (25-64)
44.9%Commute under 30 min
86.2%Drive to work
40.3%Foreign-born residents
7,356Neighbourhood population
Age
Under 1519.6%
15 to 6470.2%
65 and over10.2%
Household size
1 person9.5%
226.2%
323.5%
430%
5 or more10.8%
Language spoken at home
61.5% English mother tongue
Mandarin9.7%
Korean5.5%
Cantonese4.6%
Farsi3.2%
English + other2.9%
Spanish1.6%
All others11%
Mother tongue, share of 7,355 residents.
How this pocket differs
fewer seniors 65+ than Port Moody 10.2% vs 15.1%
more children under 15 than Port Moody 19.6% vs 16.1%
notably fewer people living alone than Port Moody 9.5% vs 21.5%
notably more 4-person households than Port Moody 30% vs 18%
more 5+ person households than Port Moody 10.8% vs 7.3%
notably more Mandarin speakers than Port Moody 9.7% vs 4.4%
Median household income is notably higher than Metro Vancouver $149,000 vs $90,000
Median dwelling value is higher than Metro Vancouver $1,400,000 vs $1,050,000
Source: Statistics Canada, Census of Population, 2021. Reproduced and distributed on an "as is" basis with the permission of Statistics Canada.
Land & Development
Lot size7,826 sqft
Lot dimensions52 × 139 ft
Lot shapeSlightly irregular
Approximate lot lines (ParcelMap BC)
Zoning, lot dimensions and grade are approximate, from public data, and for reference only — verify with the City / Township of Langley before relying on them.
Recent nearby sales
Sold prices are available to registered users. Log in to see what these sold for.

 1 / 6 photos