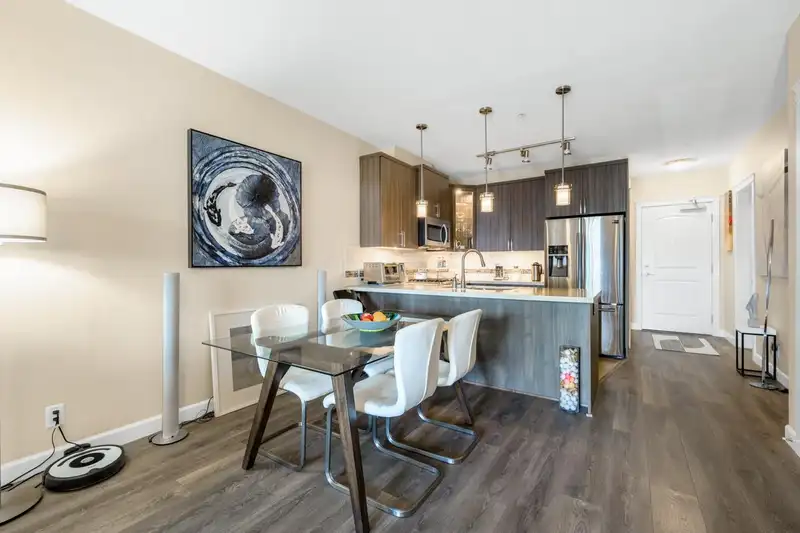
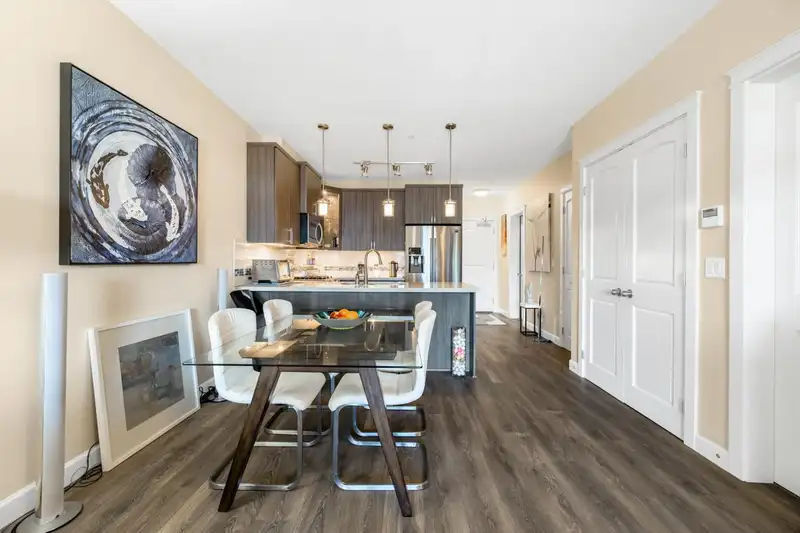
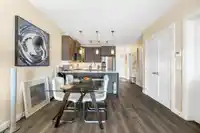
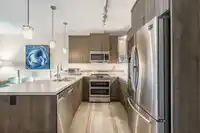
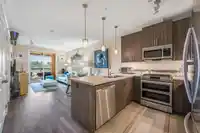
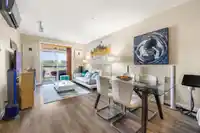
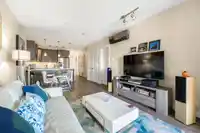
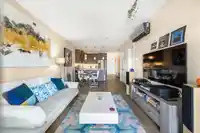
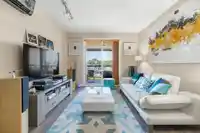
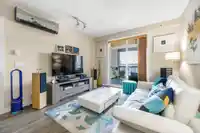
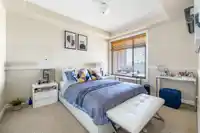
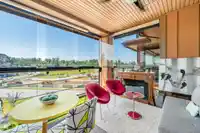
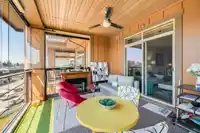
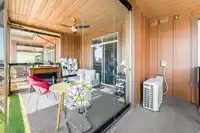
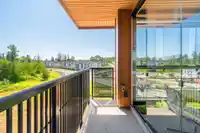
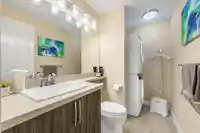
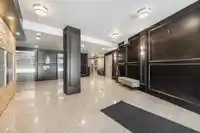
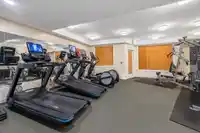
This upscale 1 BED + DEN, 2 BATH residence offers a well-designed layout with comfort and functionality in mind, highlighted by a bright south-facing solarium. The modern kitchen features stainless steel appliances, a gas range with built-in microwave, stone countertops, and 9-foot ceilings. Comfort is ensured year-round with an efficient AC/heat pump…
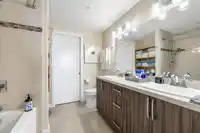
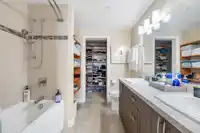
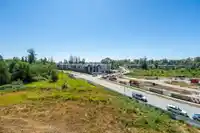
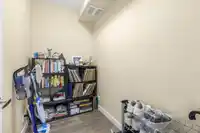
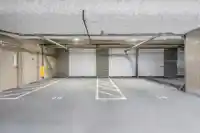
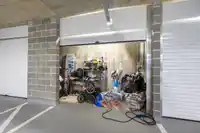
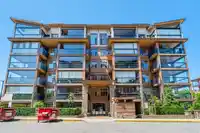
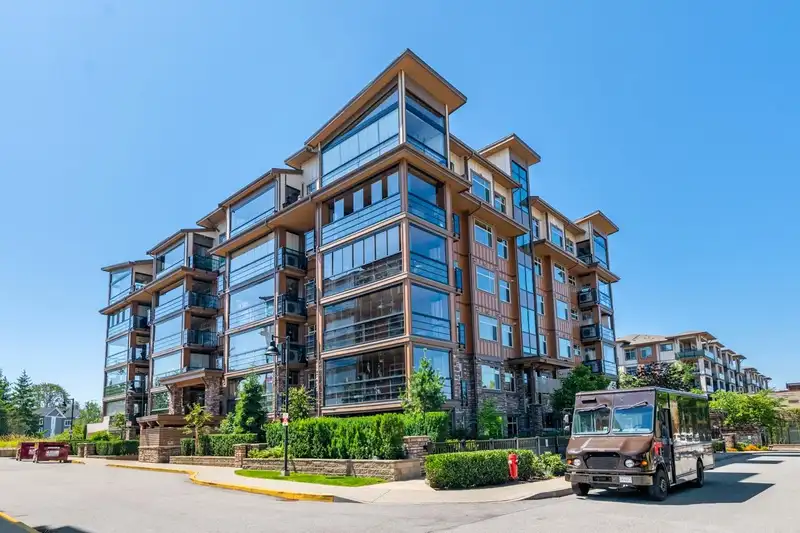
This upscale 1 BED + DEN, 2 BATH residence offers a well-designed layout with comfort and functionality in mind, highlighted by a bright south-facing solarium. The modern kitchen features stainless steel appliances, a gas range with built-in microwave, stone countertops, and 9-foot ceilings. Comfort is ensured year-round with an efficient AC/heat pump system. Both bathrooms has heated floors. The enclosed solarium is perfect for year-round enjoyment, complete with retractable glass windows, a BBQ hookup, and hose bib for plant care. This unit comes with TWO side-by-side parking stalls and TWO garage-style storage lockers with power-ideal for EV charging. Pet and rental friendly. Walking distance to schools, transit, and shopping.
Features
Elevator
Garden
Balcony
Underground
Room measurements8 rooms▸
FoyerMain · 5'5 × 4'
Living RoomMain · 12'1 × 11'9
Dining RoomMain · 7'1 × 11'9
KitchenMain · 9'4 × 12'10
DenMain · 4'11 × 8'1
SolariumMain · 12'3 × 11'9
BedroomMain · 12'9 × 10'5
PatioMain · 13'6 × 3'10
Floor plan
🔍 Tap to zoom
Pinch or scroll to zoom · drag to pan · double-tap to reset
Property Details
MLS NumberR3028171
Property TypeApartment/Condo
Bedrooms1
Bathrooms1.5
Square Feet819
Year Built2019
Parking Spaces2
HeatingBaseboard, Electric
Strata Fee$455.38/mo
StatusClosed
Listed ByPacific Evergreen Realty Ltd.
School Catchment
ElementaryWilloughby
SecondaryR.E. Mountain
Neighbourhood
$950,000Median home value
$102,000Median household income
64.5%Owner-occupied
36.1%Single-detached homes
2.9Avg household size
35.2Median age
36.9%Bachelor's degree or higher (25-64)
54.4%Commute under 30 min
92.5%Drive to work
37.6%Foreign-born residents
7,396Neighbourhood population
Source: Statistics Canada, Census of Population, 2021. Reproduced and distributed on an "as is" basis with the permission of Statistics Canada.
Location
Highlighted area = this home's census tract (StatCan), the boundary the neighbourhood stats describe.
Recent nearby sales
Sold prices are available to registered users. Log in to see what these sold for.

 1 / 25 photos