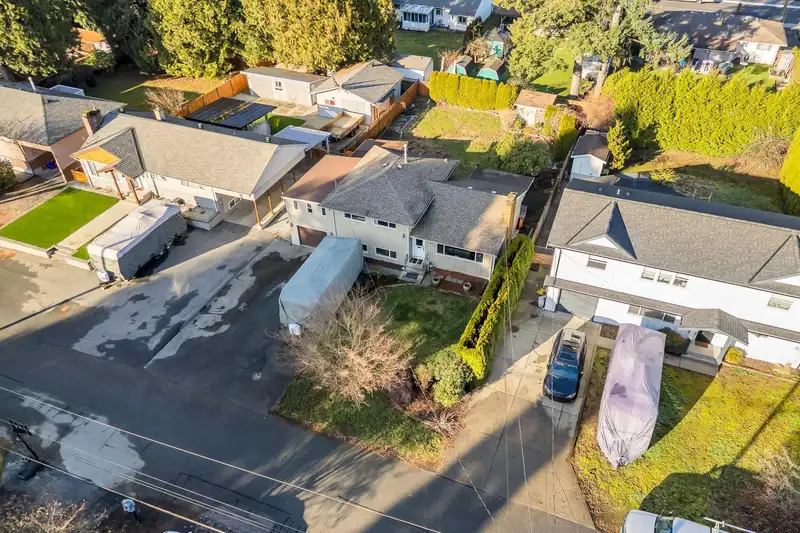
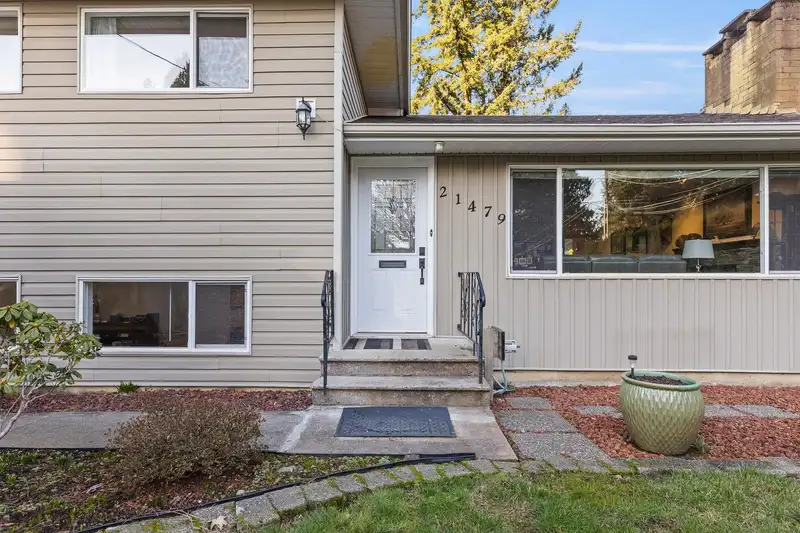
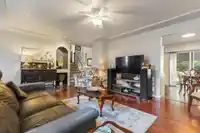
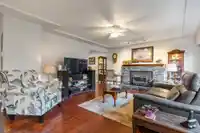
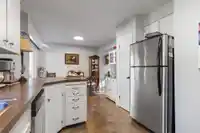
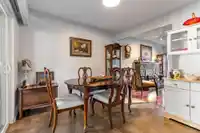
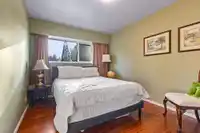
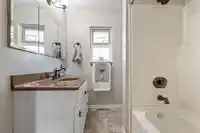
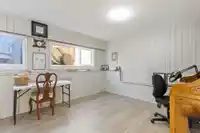
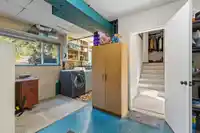
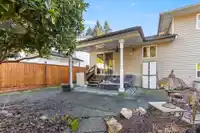
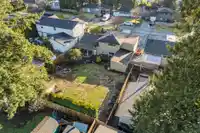
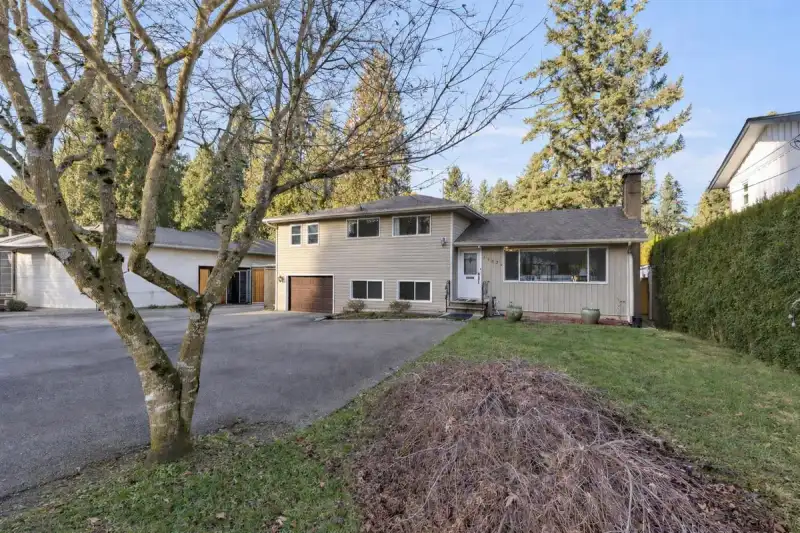
Solid 3/4 bedroom split-level home on a quiet street in the heart of West Maple Ridge. Main floor features a generous living room, dining area, and kitchen with access to covered patio. Upper level has 3 bedrooms, full bath, and a large flex room above the garage. Lower level includes 4thBED/office, utility room, and oversized tandem garage 12'10 x 47'6 .…
Solid 3/4 bedroom split-level home on a quiet street in the heart of West Maple Ridge. Main floor features a generous living room, dining area, and kitchen with access to covered patio. Upper level has 3 bedrooms, full bath, and a large flex room above the garage. Lower level includes 4thBED/office, utility room, and oversized tandem garage 12'10 x 47'6 . Situated on a 9024sf lot 64' x 141' with private rear yard and RV parking plus room for multiple other vehicles. Central location close to transit, schools, shopping, and recreation. Urban Residential OCP supports future redevelopment including duplex, subdivision into 2 lots, or rezoning to triplex/fourplex. Secondary suite and garden suite already permitted in RS-1 zoning. Confirm with city. CHECK OUT THE 3D VIRTUAL STAGED TOUR.
Features
Private Yard
Tandem
Front Access
Asphalt
Shopping Nearby
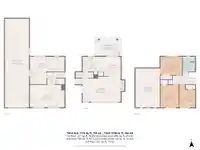
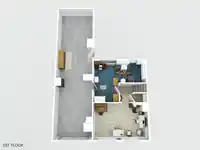
Room measurements9 rooms▸
Living RoomMain · 20'5 × 15'10
Dining RoomMain · 10'4 × 8'11
KitchenMain · 11'5 × 9'6
Primary BedroomAbove · 11'7 × 9'9
BedroomAbove · 12' × 9'9
BedroomAbove · 12' × 8'6
Flex RoomAbove · 20'11 × 13'0
BedroomBelow · 18'6 × 11'8
UtilityBelow · 18'6 × 14'9
Floor plan
🔍 Tap to zoom
Pinch or scroll to zoom · drag to pan · double-tap to reset
Property Details
MLS NumberR3082640
Property TypeSingle Family Residence
Bedrooms4
Bathrooms1
Square Feet1,715
Lot Size9,009 sqft
Year Built1965
Parking Spaces3
HeatingForced Air, Natural Gas
StatusClosed
Listed ByArgus Estates (1983) Ltd.
School Catchment
ElementaryGlenwood Elementary
SecondaryWestview Secondary
Neighbourhood
Highlighted area = this home's census tract (StatCan), the boundary the neighbourhood stats describe.
$900,000Median home value
$115,000Median household income
84.2%Owner-occupied
79%Single-detached homes
2.8Avg household size
43.2Median age
24.8%Bachelor's degree or higher (25-64)
52.2%Commute under 30 min
89.8%Drive to work
20.2%Foreign-born residents
4,495Neighbourhood population
Age
Under 1516.6%
15 to 6467%
65 and over16.4%
Household size
1 person19.8%
231%
318.9%
418.6%
5 or more11.8%
Language spoken at home
80.2% English mother tongue
English + other2.1%
Punjabi1.6%
Mandarin1.4%
Tagalog1.4%
Korean1.1%
Spanish1.1%
All others11.1%
Mother tongue, share of 4,490 residents.
How this pocket differs
fewer people living alone than West Central 19.7% vs 25.8%
more 5+ person households than West Central 11.7% vs 9.3%
more 4-person households than West Central 18.5% vs 15.2%
Median household income is higher than Metro Vancouver $115,000 vs $90,000
Source: Statistics Canada, Census of Population, 2021. Reproduced and distributed on an "as is" basis with the permission of Statistics Canada.
Land & Development
Lot size9,004 sqft
Lot dimensions64 × 140 ft
Lot shapeRectangular
Approximate lot lines (ParcelMap BC)
Zoning, lot dimensions and grade are approximate, from public data, and for reference only — verify with the City / Township of Langley before relying on them.
Monthly Cost Calculator
Estimated monthly cost$5,616
Mortgage payment$4,974
Property tax$531
Home insurance$110
Partner Rates Available
Contact us for preferred mortgage rates
Monthly cost
Estimated monthly$5,616
$934,000$1,264,000
8%50%
2.72%6.72%
5 years30 years
$5,077/yr$7,677/yr
$85/mo$135/mo
An estimate only. Canadian semi-annual compounding; excludes utilities, closing costs and BC property transfer tax.
5-year fixed, as of Aug 6

 1 / 39 photos