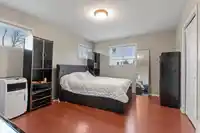
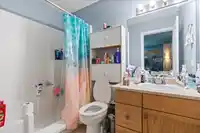
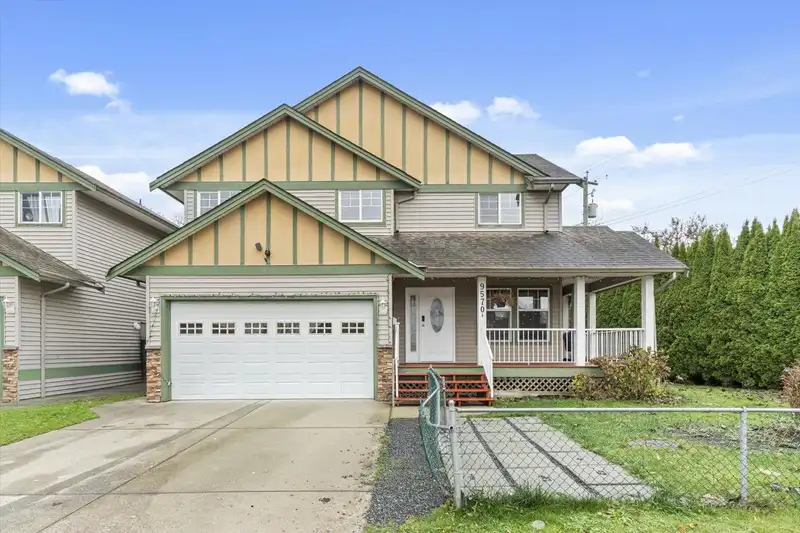
This spacious half duplex offers two completely separate suites, delivering the perfect mix of comfort and investment potential. The upper level features 3 bedrooms, 2 bathrooms, a bright and inviting living room with a natural gas fireplace, a bonus room, and a double garage. The lower suite includes 2 generous bedrooms and 1 bathroom, living room with…
This spacious half duplex offers two completely separate suites, delivering the perfect mix of comfort and investment potential. The upper level features 3 bedrooms, 2 bathrooms, a bright and inviting living room with a natural gas fireplace, a bonus room, and a double garage. The lower suite includes 2 generous bedrooms and 1 bathroom, living room with natural gas fireplace, and a wrap-around private patio for outdoor enjoyment. Ideally located within walking distance to schools, parks, transit, and the vibrant new District 1881, this home is both convenient and versatile. Live upstairs and take advantage of a reliable mortgage helper below!
Features
Storage
Balcony
Additional Parking
Garage Double
Garage Door Opener
Shopping Nearby
Room measurements13 rooms▸
FoyerMain · 5'2 × 6'8
Living RoomMain · 22'8 × 13'0
KitchenMain · 12'10 × 13'6
BedroomMain · 11'1 × 11'1
BedroomMain · 11'7 × 11'1
StorageMain · 19'5 × 4'4
KitchenAbove · 9'4 × 9'6
Dining RoomAbove · 10'9 × 12'10
Living RoomAbove · 13'7 × 15'1
Primary BedroomAbove · 14'10 × 10'0
BedroomAbove · 13'0 × 9'0
BedroomAbove · 12'5 × 9'0
OtherAbove · 8'5 × 6'3
Floor plan
🔍 Tap to zoom
Pinch or scroll to zoom · drag to pan · double-tap to reset
Property Details
MLS NumberR3079454
Property TypeHalf Duplex
Bedrooms5
Bathrooms3
Square Feet2,090
Lot Size4,356 sqft
Year Built2003
Parking Spaces2
HeatingBaseboard, Electric, Forced Air
StatusClosed
Listed ByCentury 21 Creekside Realty
School Catchment
ElementaryLittle Mountain Elementary
SecondaryChilliwack Secondary
Neighbourhood
Highlighted area = this home's census tract (StatCan), the boundary the neighbourhood stats describe.
$700,000Median home value
$87,000Median household income
77.5%Owner-occupied
71.5%Single-detached homes
2.6Avg household size
40Median age
13%Bachelor's degree or higher (25-64)
69.2%Commute under 30 min
94.7%Drive to work
11.5%Foreign-born residents
3,691Neighbourhood population
Age
Under 1517.9%
15 to 6465.2%
65 and over16.9%
Household size
1 person24%
236.5%
316.7%
412.2%
5 or more10.8%
Language spoken at home
87.4% English mother tongue
German1.5%
Punjabi1.2%
Dutch1.1%
Vietnamese0.8%
French0.8%
English + other0.8%
All others6.4%
Mother tongue, share of 3,695 residents.
How this pocket differs
fewer people living alone than Chilliwack Proper East 24% vs 34.1%
more 5+ person households than Chilliwack Proper East 10.8% vs 7.9%
Source: Statistics Canada, Census of Population, 2021. Reproduced and distributed on an "as is" basis with the permission of Statistics Canada.
Land & Development
Lot size8,951 sqft
Lot dimensions81 × 128 ft
Lot shapeSlightly irregular
Approximate lot lines (ParcelMap BC)
Zoning, lot dimensions and grade are approximate, from public data, and for reference only — verify with the City / Township of Langley before relying on them.
Recent nearby sales
Sold prices are available to registered users. Log in to see what these sold for.

 1 / 17 photos