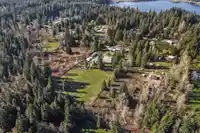
5 Acres | Shop | Suite | Equestrian Setup! Exceptional fully usable acreage in sought-after Whonnock. This 4 Bdrm/3 Bath home features a bright open-concept & spacious kitchen w/massive island, granite counters, gas stove, dual sinks & plenty of workspace. Large deck & pool overlook the private, picturesque property. Self-contained 2Bdrm suite + full…
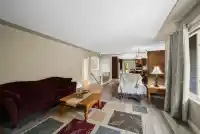
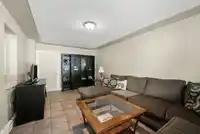
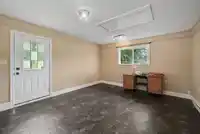
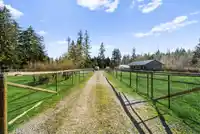
5 Acres | Shop | Suite | Equestrian Setup! Exceptional fully usable acreage in sought-after Whonnock. This 4 Bdrm/3 Bath home features a bright open-concept & spacious kitchen w/massive island, granite counters, gas stove, dual sinks & plenty of workspace. Large deck & pool overlook the private, picturesque property. Self-contained 2Bdrm suite + full hookups for a mobile home provide excellent flexibility for extended family or rental income. F/fenced & cross-fenced for horses/livestock. Outbuildings include powered 43'11" x 28' shop, 4-stall shed row w/tack room, 85' x 110' riding arena & 20' x 38' greenhouse. 2 wells service the property, including a dedicated irrigation well. Gated paved driveway w/dual access points. Near Whonnock Lake, parks, schools & Thornhill trails.
Features
Storage
Private Yard
Detached
RV Access/Parking
Front Access
Room measurements13 rooms▸
Living RoomMain · 14'2 × 16'8
Dining RoomMain · 17'8 × 11'7
KitchenMain · 18'10 × 16'8
Primary BedroomMain · 12'8 × 11'9
BedroomMain · 9'1 × 11'7
BedroomMain · 14'3 × 11'6
FoyerBelow · 8'11 × 11'2
Family RoomBelow · 19'6 × 12'3
LaundryBelow · 12'8 × 14'8
KitchenBelow · 9'2 × 7'4
BedroomBelow · 14'3 × 13'5
Flex RoomBelow · 21'1 × 13'7
Living RoomBelow · 12'4 × 21'6
Floor plan
🔍 Tap to zoom
Pinch or scroll to zoom · drag to pan · double-tap to reset
Property Details
MLS NumberR3133816
Property TypeSingle Family Residence
Bedrooms4
Bathrooms3
Square Feet3,245
Lot Size226,000 sqft
Year Built1976
Parking Spaces6
HeatingForced Air
Days on Market60
StatusActive
Listed ByRE/MAX Treeland Realty
School Catchment
ElementaryWhonnock Elementary
SecondaryGaribaldi Secondary
Neighbourhood
$1,250,000Median home value
$128,000Median household income
81.9%Owner-occupied
74.9%Single-detached homes
3.1Avg household size
41.6Median age
23.9%Bachelor's degree or higher (25-64)
42.1%Commute under 30 min
94.8%Drive to work
22.7%Foreign-born residents
6,592Neighbourhood population
Source: Statistics Canada, Census of Population, 2021. Reproduced and distributed on an "as is" basis with the permission of Statistics Canada.
Location
Highlighted area = this home's census tract (StatCan), the boundary the neighbourhood stats describe.
Land & Development
Lot size2,177,431 sqft
Lot dimensions1957 × 663 ft
Lot shapeIrregular
Approximate lot lines (ParcelMap BC)
Zoning, lot dimensions and grade are approximate, from public data, and for reference only — verify with the City / Township of Langley before relying on them.
Monthly Cost Calculator
From the listing
Estimate only — replace it with your quote
Estimated Monthly Cost—
Partner Rates Available
Contact us for preferred mortgage rates

 1 / 40 photos