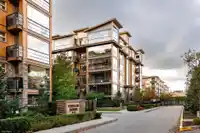
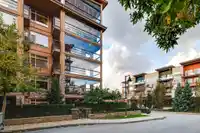
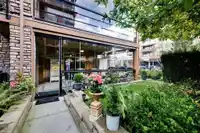
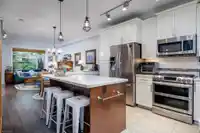
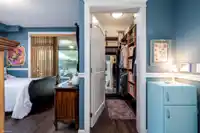
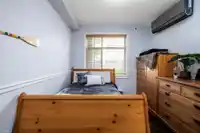
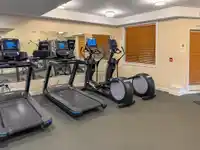
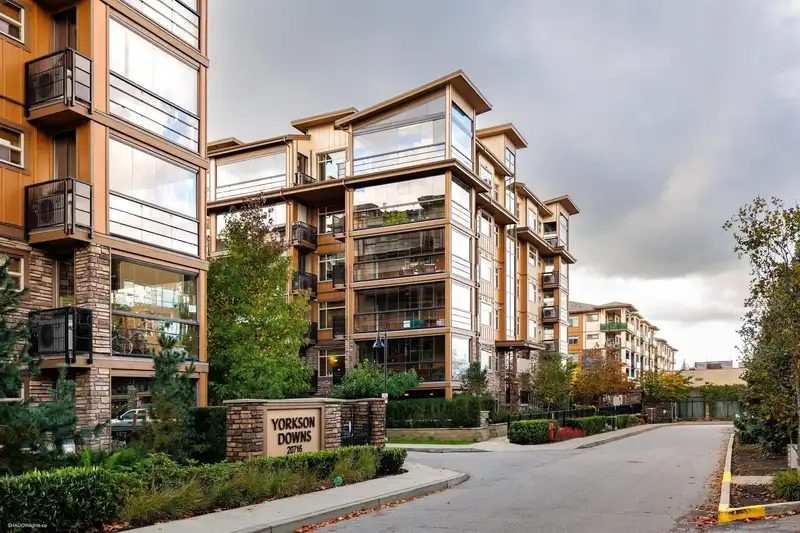
Don’t miss out on this rare + luxurious 3-bedroom GROUND LEVEL 1119 sq ft of living space + solarium at 242 sq ft, corner unit at YORKSON DOWNS with no neighbors on either side+ separate entrance from your year-round solarium patio. The unit boasts high-end finishes, including NEWLY painted kitchen cabinets, heated bathroom floors + custom closets. TWO…
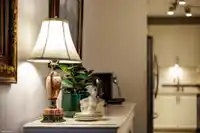
Don’t miss out on this rare + luxurious 3-bedroom GROUND LEVEL 1119 sq ft of living space + solarium at 242 sq ft, corner unit at YORKSON DOWNS with no neighbors on either side+ separate entrance from your year-round solarium patio. The unit boasts high-end finishes, including NEWLY painted kitchen cabinets, heated bathroom floors + custom closets. TWO oversized PARKING spots + concrete-walled storage offer ample space. Natural gas is included in the low monthly strata fees, making this home efficient + affordable. Stay comfortable year-round with A/C throughout and a high-efficiency heat pump system. Conveniently located within walking distance to shopping, bank, pharmacy, restaurants, transit, schools + the skytrain station, this unit combines convenience and luxury perfectly!
Features
Elevator
Garden
Private Yard
Underground
Front Access
Shopping Nearby
Room measurements7 rooms▸
Living RoomMain · 13'5 × 20'4
KitchenMain · 13'5 × 11'8
SolariumMain · 11' × 22'
Primary BedroomMain · 11'5 × 11'5
BedroomMain · 9'2 × 10'5
BedroomMain · 10'1 × 9'5
Walk-In ClosetMain · 4'10 × 5'10
Floor plan
🔍 Tap to zoom
Pinch or scroll to zoom · drag to pan · double-tap to reset
Property Details
MLS NumberR2938281
Property TypeApartment/Condo
Bedrooms3
Bathrooms2
Square Feet1,119
Year Built2019
Parking Spaces2
HeatingElectric, Heat Pump
Strata Fee$435.5/mo
StatusClosed
Listed ByRE/MAX Performance Realty
School Catchment
ElementaryWilloughby
SecondaryR.E. Mountain
Neighbourhood
Highlighted area = this home's census tract (StatCan), the boundary the neighbourhood stats describe.
$950,000Median home value
$102,000Median household income
64.5%Owner-occupied
36.1%Single-detached homes
2.9Avg household size
35.2Median age
36.9%Bachelor's degree or higher (25-64)
54.4%Commute under 30 min
92.5%Drive to work
37.6%Foreign-born residents
7,396Neighbourhood population
Age
Under 1519.4%
15 to 6471.6%
65 and over9.1%
Household size
1 person19.4%
228.8%
318%
419.6%
5 or more14.1%
Language spoken at home
55.7% English mother tongue
Korean10%
Mandarin6.8%
Punjabi4.7%
English + other4.6%
Tagalog2.4%
Spanish2.2%
All others13.6%
Mother tongue, share of 7,385 residents.
How this pocket differs
more 5+ person households than Willoughby Heights 14.1% vs 11.6%
notably more Punjabi speakers than Willoughby Heights 4.7% vs 3%
more Mandarin speakers than Willoughby Heights 6.8% vs 4.8%
Source: Statistics Canada, Census of Population, 2021. Reproduced and distributed on an "as is" basis with the permission of Statistics Canada.
Monthly Cost Calculator
Estimated monthly cost$4,883
Mortgage payment$4,083
Strata fee$436
Property tax$314
Home insurance$50
Partner Rates Available
Contact us for preferred mortgage rates
Monthly cost
Estimated monthly$4,883
$737,000$1,001,000
8%50%
3.10%7.10%
5 years30 years
$2,990/yr$4,540/yr
$40/mo$60/mo
$346/mo$526/mo
An estimate only. Canadian semi-annual compounding; excludes utilities, closing costs and BC property transfer tax.
5-year fixed, as of Oct 8

 1 / 35 photos