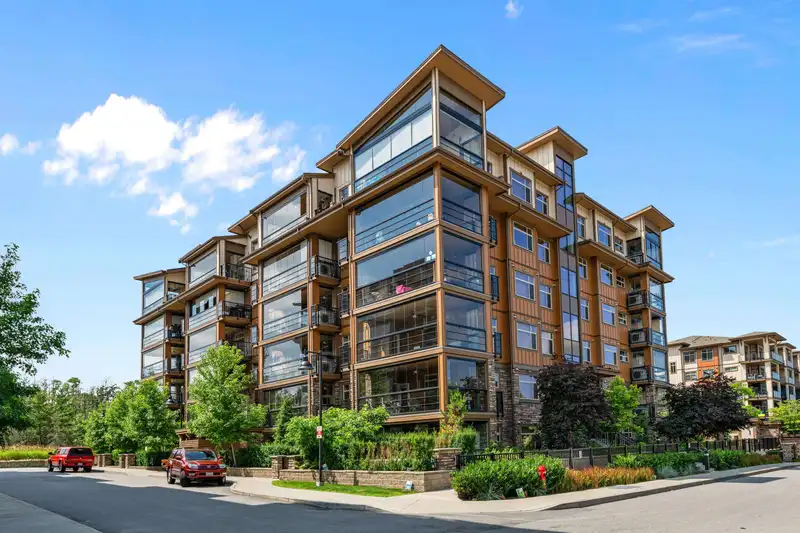
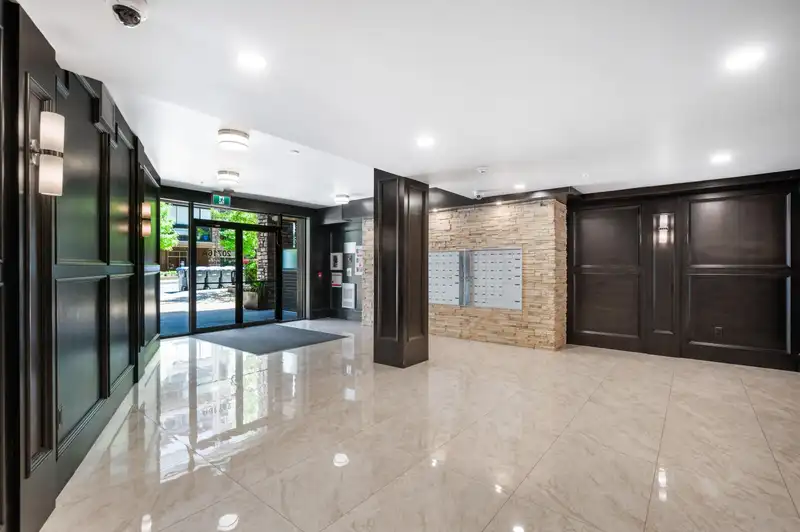
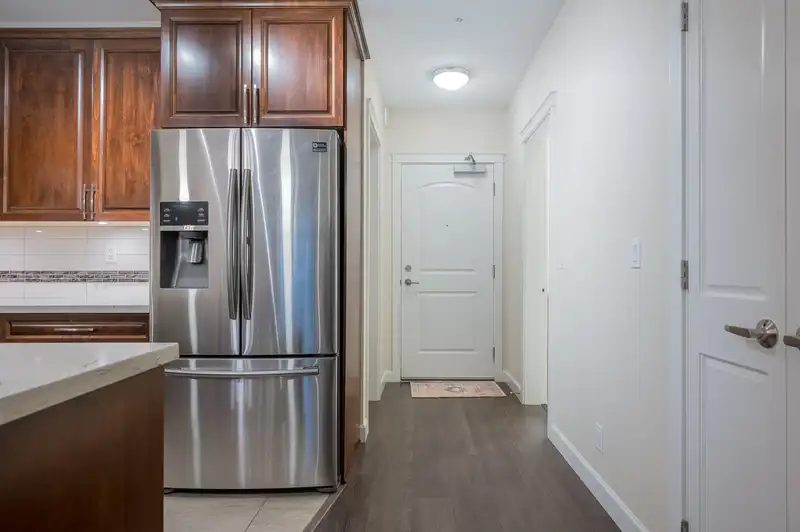
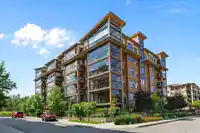
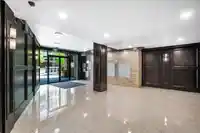
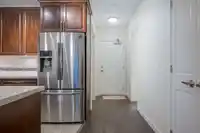
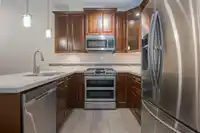
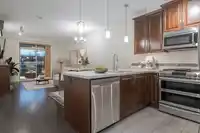
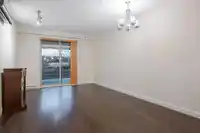
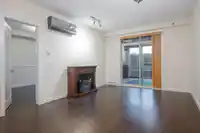
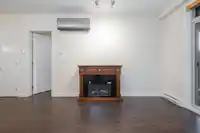
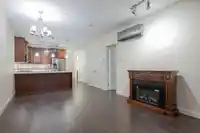
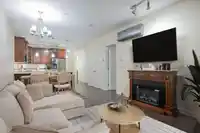
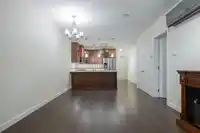
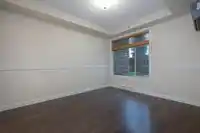
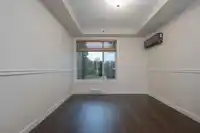
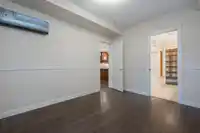
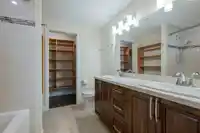
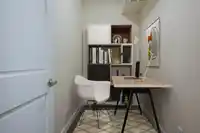
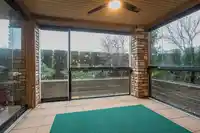
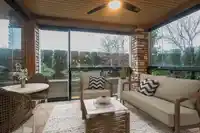
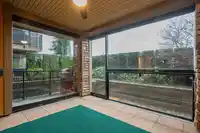
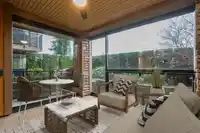
1 BED // 2 BATH // DEN // 2 PARKING // 2 STORAGE A rare and highly functional layout featuring a true den and a powder room, providing flexibility rarely found in this category. Bright and inviting, the home is enhanced by a 161 sq ft retractable glass solarium designed for year-round enjoyment. The bedroom features a generous window overlooking a private,…
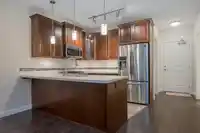
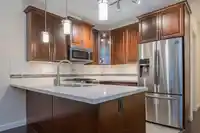
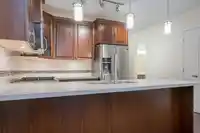
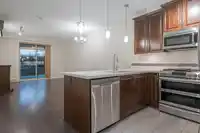
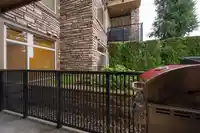
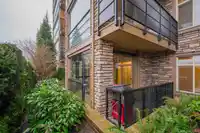
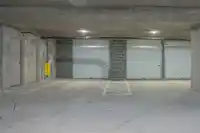
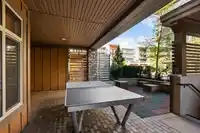
1 BED // 2 BATH // DEN // 2 PARKING // 2 STORAGE A rare and highly functional layout featuring a true den and a powder room, providing flexibility rarely found in this category. Bright and inviting, the home is enhanced by a 161 sq ft retractable glass solarium designed for year-round enjoyment. The bedroom features a generous window overlooking a private, hedged garden, creating a bright and private setting. Additional highlights include air conditioning and a high-efficiency heat pump, two side by side parking stalls w/two garage style storage lockers with power. Quiet ground-floor steps to shops, cafés, dining, and everyday essentials, with easy access to Highway 1 and the Carvolth Exchange with express service to SkyTrain. An exceptional opportunity for refined, low-maintenance living.
Features
Elevator
Storage
Garden
Playground
Balcony
Private Yard
Underground
Guest
Side Access
Garage Door Opener
Gated
Shopping Nearby
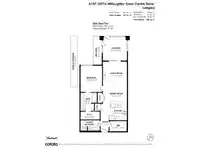
Room measurements8 rooms▸
FoyerMain · 5'1 × 4'1
KitchenMain · 9'4 × 9'
Dining RoomMain · 7'7 × 11'11
Living RoomMain · 12' × 11'11
BedroomMain · 12'11 × 10'8
Walk-In ClosetMain · 3'9 × 9'5
DenMain · 5'0 × 8'5
SolariumMain · 11'8 × 12'3
Floor plan
🔍 Tap to zoom
Pinch or scroll to zoom · drag to pan · double-tap to reset
Property Details
MLS NumberR3078924
Property TypeApartment/Condo
Bedrooms1
Bathrooms1.5
Square Feet821
Year Built2019
Parking Spaces2
HeatingBaseboard, Electric, Heat Pump
Strata Fee$455.38/mo
StatusClosed
Listed ByRoyal LePage - Wolstencroft
School Catchment
ElementaryWilloughby
SecondaryR.E. Mountain
Neighbourhood
Highlighted area = this home's census tract (StatCan), the boundary the neighbourhood stats describe.
$950,000Median home value
$102,000Median household income
64.5%Owner-occupied
36.1%Single-detached homes
2.9Avg household size
35.2Median age
36.9%Bachelor's degree or higher (25-64)
54.4%Commute under 30 min
92.5%Drive to work
37.6%Foreign-born residents
7,396Neighbourhood population
Age
Under 1519.4%
15 to 6471.6%
65 and over9.1%
Household size
1 person19.4%
228.8%
318%
419.6%
5 or more14.1%
Language spoken at home
55.7% English mother tongue
Korean10%
Mandarin6.8%
Punjabi4.7%
English + other4.6%
Tagalog2.4%
Spanish2.2%
All others13.6%
Mother tongue, share of 7,385 residents.
How this pocket differs
more 5+ person households than Willoughby Heights 14.1% vs 11.6%
notably more Punjabi speakers than Willoughby Heights 4.7% vs 3%
more Mandarin speakers than Willoughby Heights 6.8% vs 4.8%
Source: Statistics Canada, Census of Population, 2021. Reproduced and distributed on an "as is" basis with the permission of Statistics Canada.
Recent nearby sales
Sold prices are available to registered users. Log in to see what these sold for.

 1 / 40 photos