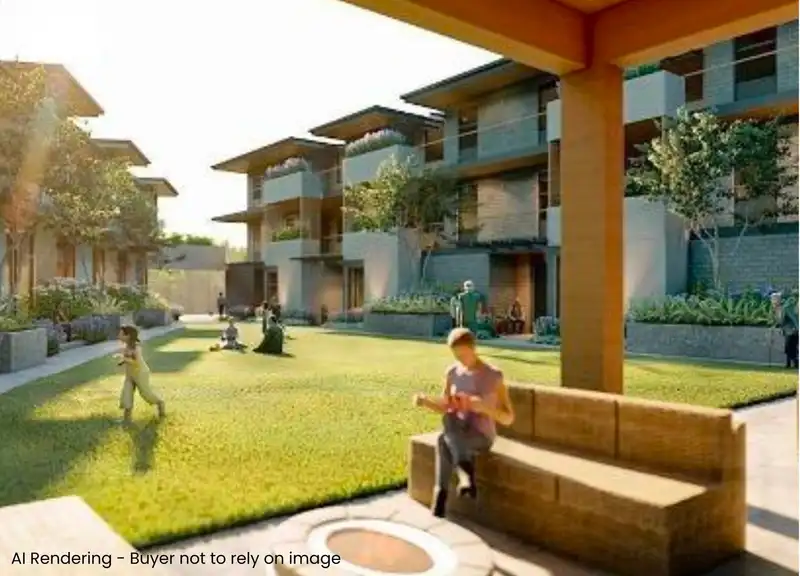
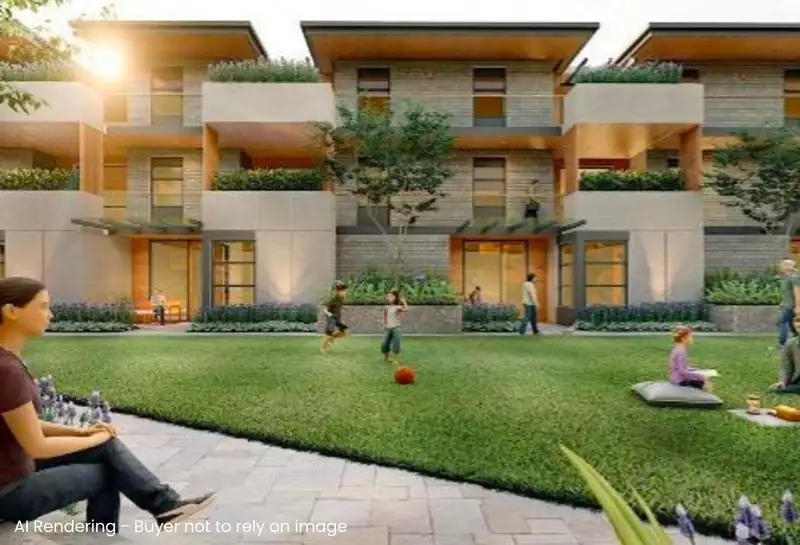
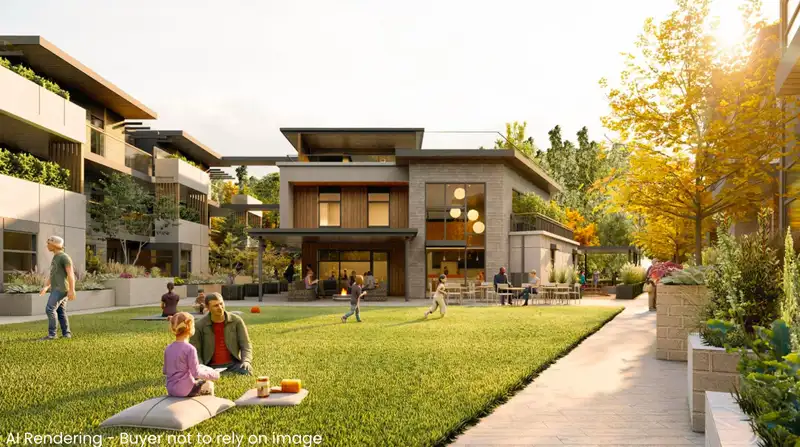
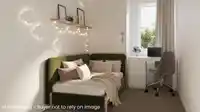
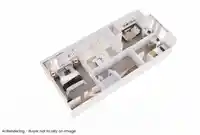
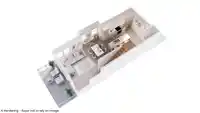
Coming Fall 2026! Discover a thoughtfully designed West Coast contemporary community where connection, care & collaboration are built right in. This stunning 40-unit strata in Willoughby Heights blends modern design with intentional living. Home spans 3 levels & offers 1,390 sqft of beautifully planned space featuring 3 bdrms, 3.5 baths & large family room…
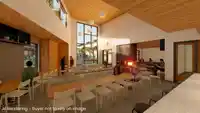
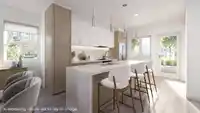
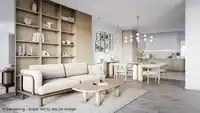
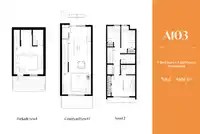
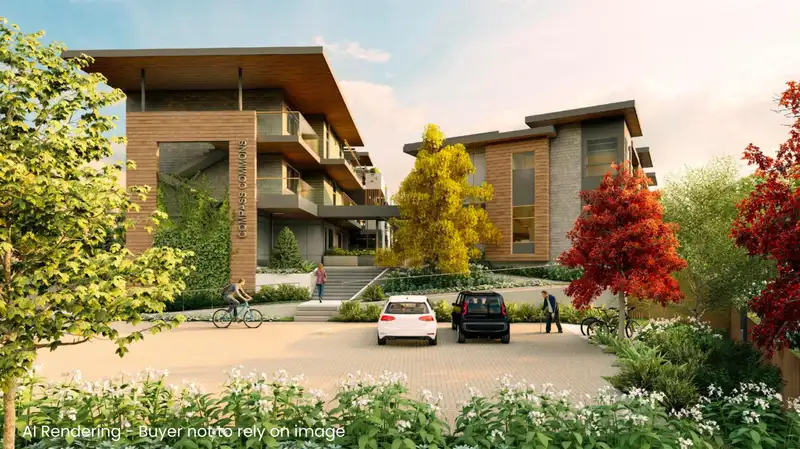
Coming Fall 2026! Discover a thoughtfully designed West Coast contemporary community where connection, care & collaboration are built right in. This stunning 40-unit strata in Willoughby Heights blends modern design with intentional living. Home spans 3 levels & offers 1,390 sqft of beautifully planned space featuring 3 bdrms, 3.5 baths & large family room with patio access. Open-concept main floor showcases a spacious kitchen with an oversized island - perfect for entertaining. The upper-level primary bdrm includes a generous closet & ensuite. Each home comes equipped with one EV parking stall & storage locker. Residents will enjoy access to exceptional amenities, including a Workshop, Music Room, Laundry Room, Guest Suites, Gym & a welcoming Common House for shared gatherings & events.
Floor plan
🔍 Tap to zoom
Pinch or scroll to zoom · drag to pan · double-tap to reset
Property Details
MLS NumberR3083228
Property TypeTownhouse
Bedrooms3
Bathrooms3.5
Square Feet1,390
Year Built2026
Parking Spaces1
Days on Market181
StatusActive
School Catchment
ElementaryR.C. Garnett
SecondaryR.E. Mountain
Neighbourhood
$624,000Median home value
$104,000Median household income
81.6%Owner-occupied
11.8%Single-detached homes
2.5Avg household size
37.2Median age
35.8%Bachelor's degree or higher (25-64)
58.3%Commute under 30 min
92.7%Drive to work
29.2%Foreign-born residents
4,265Neighbourhood population
Source: Statistics Canada, Census of Population, 2021. Reproduced and distributed on an "as is" basis with the permission of Statistics Canada.
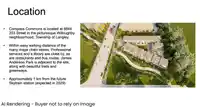
Location
Highlighted area = this home's census tract (StatCan), the boundary the neighbourhood stats describe.
Recent nearby sales
Sold prices are available to registered users. Log in to see what these sold for.

 1 / 22 photos