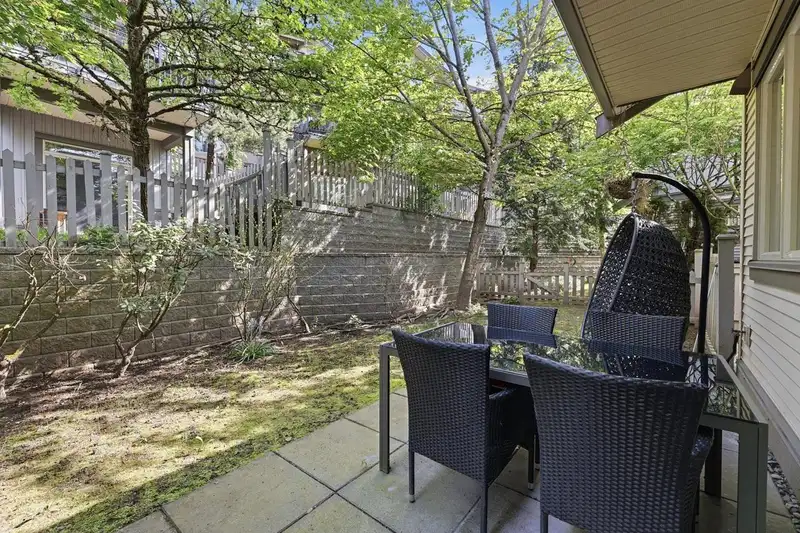
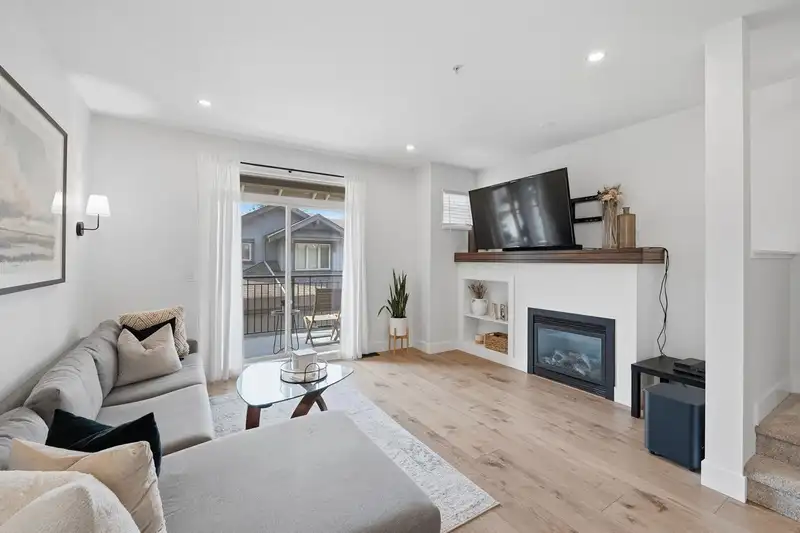
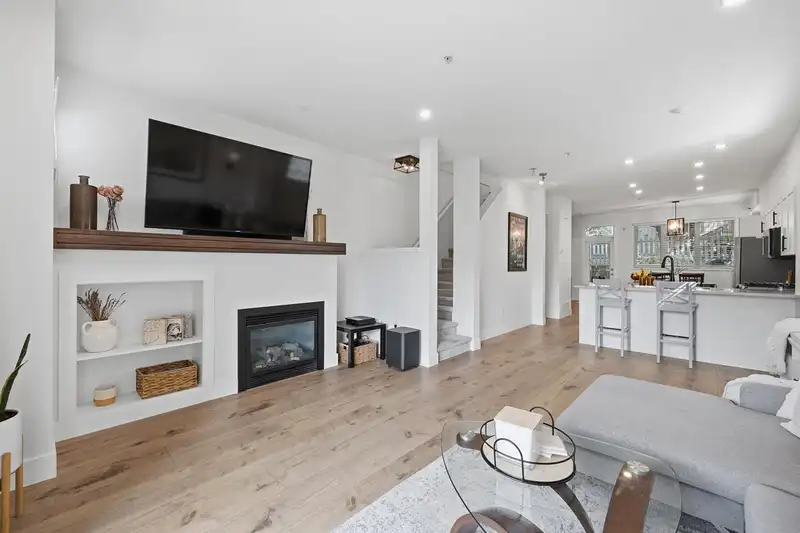
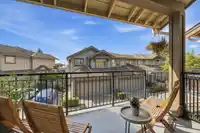
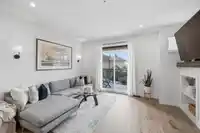
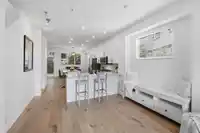
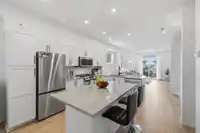
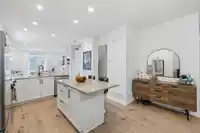
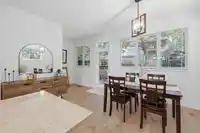
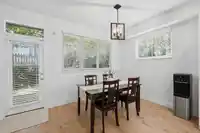
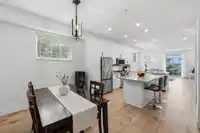
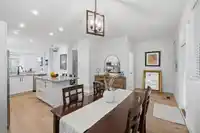
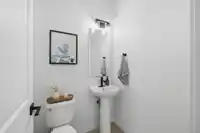
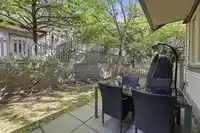
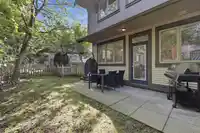
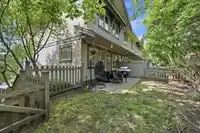
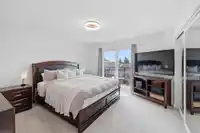
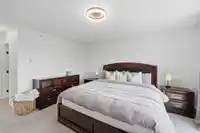
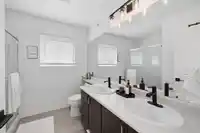
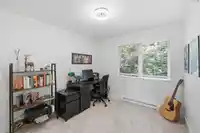
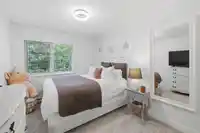
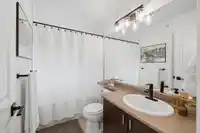
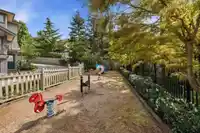
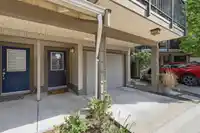
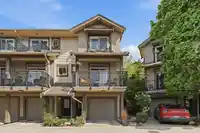
Sunpointe’s immaculate CORNER / END UNIT in sought-after Willoughby Heights with tons of renovations and a massive fenced backyard. Bright, spacious 3 bed / 3 bath, 3-storey townhome featuring a gourmet kitchen with granite counters, stainless steel appliances, GAS STOVE and a large island. Open-concept main with gas fireplace and balcony with view. Primary…
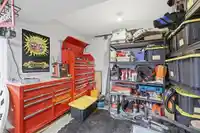
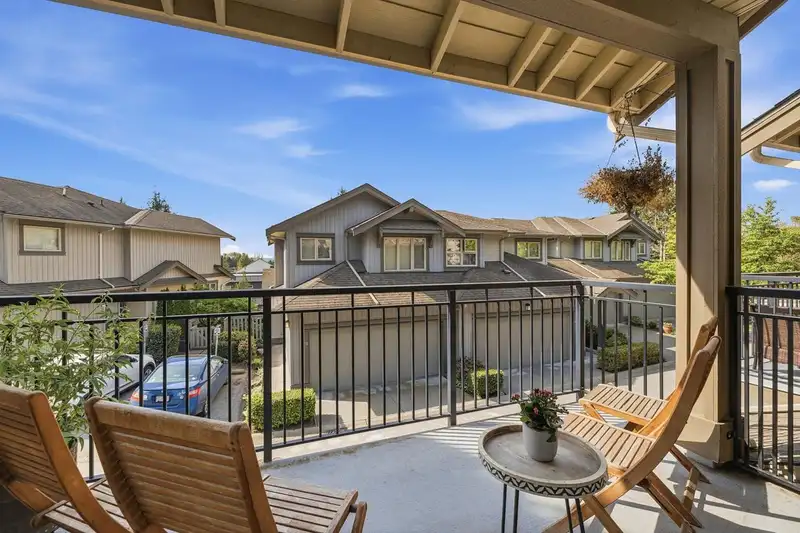
Sunpointe’s immaculate CORNER / END UNIT in sought-after Willoughby Heights with tons of renovations and a massive fenced backyard. Bright, spacious 3 bed / 3 bath, 3-storey townhome featuring a gourmet kitchen with granite counters, stainless steel appliances, GAS STOVE and a large island. Open-concept main with gas fireplace and balcony with view. Primary bedroom with city views and ensuite. Double tandem garage with extra storage. Prime location steps to Richard Bulpitt Elementary, Yorkson Creek Middle School and R.E. Mountain Secondary, plus shopping, parks and transit with quick access to major routes. Pet and rental friendly. Move-in ready.
Features
Garden
Balcony
Garage Double
Tandem
Front Access
Shopping Nearby
Room measurements6 rooms▸
Living RoomMain · 11'2 × 19'3
KitchenMain · 11'3 × 12'11
Dining RoomMain · 8'8 × 14'0
Primary BedroomAbove · 12'4 × 14'0
BedroomAbove · 9'5 × 11'7
BedroomAbove · 9'5 × 10'1
Floor plan
🔍 Tap to zoom
Pinch or scroll to zoom · drag to pan · double-tap to reset
Property Details
MLS NumberR3119223
Property TypeTownhouse
Bedrooms3
Bathrooms2.5
Square Feet1,580
Year Built2008
Parking Spaces2
HeatingForced Air
Strata Fee$426.59/mo
Days on Market88
StatusActive
Listed ByRE/MAX Magnolia
School Catchment
ElementaryR.C. Garnett
SecondaryR.E. Mountain
Neighbourhood
$624,000Median home value
$104,000Median household income
81.6%Owner-occupied
11.8%Single-detached homes
2.5Avg household size
37.2Median age
35.8%Bachelor's degree or higher (25-64)
58.3%Commute under 30 min
92.7%Drive to work
29.2%Foreign-born residents
4,265Neighbourhood population
Source: Statistics Canada, Census of Population, 2021. Reproduced and distributed on an "as is" basis with the permission of Statistics Canada.
Location
Highlighted area = this home's census tract (StatCan), the boundary the neighbourhood stats describe.
Recent nearby sales
Sold prices are available to registered users. Log in to see what these sold for.

 1 / 33 photos