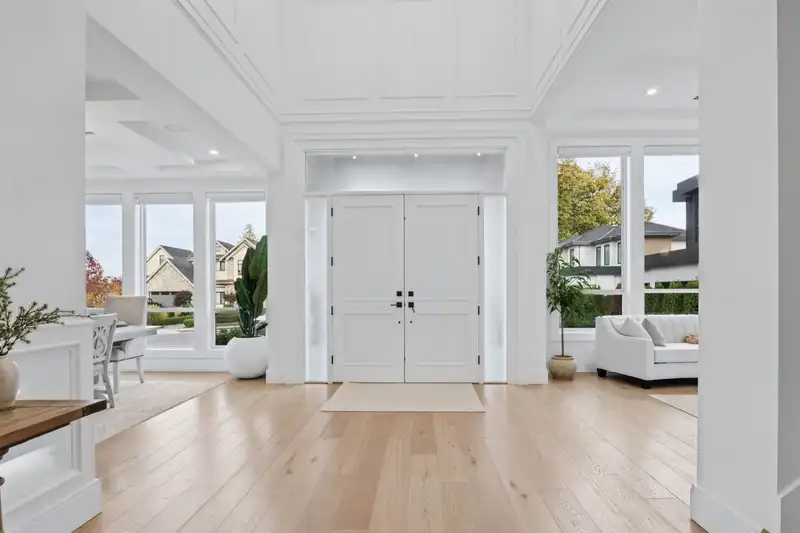
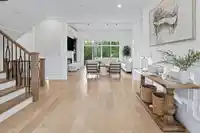
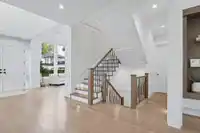
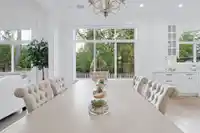
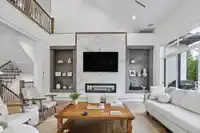
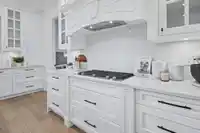
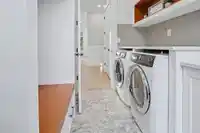
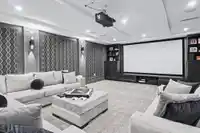
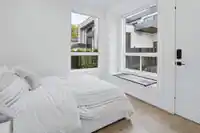
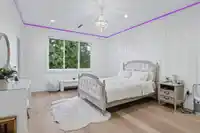
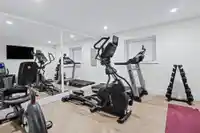
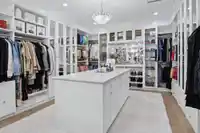
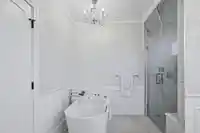
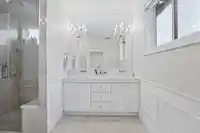
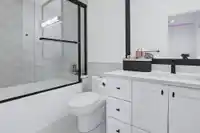
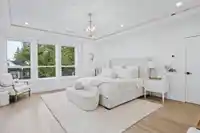
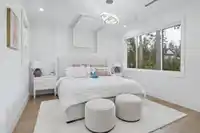
A true statement of luxury and sophistication, this extraordinary custom built 10-bedroom, 10-bathroom residence offers an unparalleled blend of elegance, scale, and functionality. Situated on an impressive 14,000 sq. ft. lot, this one-of-a-kind estate showcases exceptional craftsmanship throughout, with a private gym, dedicated home theatre, 2 spacious…
A true statement of luxury and sophistication, this extraordinary custom built 10-bedroom, 10-bathroom residence offers an unparalleled blend of elegance, scale, and functionality. Situated on an impressive 14,000 sq. ft. lot, this one-of-a-kind estate showcases exceptional craftsmanship throughout, with a private gym, dedicated home theatre, 2 spacious 2-bedroom mortgage-helper suites, and a main-floor nanny or in-law suite. Designed for grand entertaining and elevated everyday living, the home features expansive living spaces, refined finishes, and thoughtfully curated amenities that create a true resort-inspired experience. With abundance of space for family, guests, and extended living, this exceptional residence delivers the ultimate combination of luxury, comfort, and versatility.
Features
Garage Triple
Room measurements18 rooms▸
Living RoomMain · 17' × 24'8
OfficeMain · 4' × 8'
BedroomMain · 14'6 × 14'2
Family RoomMain · 18'6 × 14'6
KitchenMain · 20' × 22'10
Wok KitchenMain · 14' × 14'
PantryMain · 6'1 × 6'1
Walk-In ClosetMain · 2' × 3'10
OtherAbove · 0' × 0'
BedroomAbove · 0' × 0'
BedroomAbove · 0' × 0'
BedroomAbove · 0' × 0'
BedroomMain · 0' × 0'
BedroomMain · 0' × 0'
BedroomMain · 0' × 0'
BedroomBsmt · 0' × 0'
BedroomMain · 0' × 0'
BedroomBsmt · 0' × 0'
Floor plan
🔍 Tap to zoom
Pinch or scroll to zoom · drag to pan · double-tap to reset
Property Details
MLS NumberR3173641
Property TypeSingle Family Residence
Bedrooms10
Bathrooms9
Square Feet7,860
Lot Size13,993 sqft
Year Built2021
Parking Spaces8
HeatingRadiant
Days on Market8
StatusActive
Listed ByCentury 21 Coastal Realty Ltd.
School Catchment
ElementarySullivan
SecondarySullivan Heights
Neighbourhood
Highlighted area = this home's census tract (StatCan), the boundary the neighbourhood stats describe.
$1,500,000Median home value
$126,000Median household income
75.8%Owner-occupied
51.3%Single-detached homes
3.5Avg household size
39.6Median age
36.5%Bachelor's degree or higher (25-64)
56.5%Commute under 30 min
88.4%Drive to work
44.5%Foreign-born residents
5,401Neighbourhood population
Age
Under 1515.8%
15 to 6468.4%
65 and over15.8%
Household size
1 person11.7%
225.2%
317.5%
420.4%
5 or more25.2%
Language spoken at home
39.7% English mother tongue
Punjabi28.3%
Mandarin6.9%
English + other5.6%
Hindi2.5%
Tagalog2.2%
Vietnamese2.1%
All others12.7%
Mother tongue, share of 5,400 residents.
How this pocket differs
fewer people living alone than Fleetwood Tynehead 11.6% vs 15.2%
more 5+ person households than Fleetwood Tynehead 25.2% vs 19.2%
notably more Punjabi speakers than Fleetwood Tynehead 28.3% vs 16.8%
Median household income is higher than Metro Vancouver $126,000 vs $90,000
Median dwelling value is higher than Metro Vancouver $1,500,000 vs $1,050,000
Source: Statistics Canada, Census of Population, 2021. Reproduced and distributed on an "as is" basis with the permission of Statistics Canada.
Land & Development
Lot size13,887 sqft
Lot dimensions92 × 153 ft
Lot shapeSlightly irregular
Approximate lot lines (ParcelMap BC)
Zoning, lot dimensions and grade are approximate, from public data, and for reference only — verify with the City / Township of Langley before relying on them.
Recent nearby sales
Sold prices are available to registered users. Log in to see what these sold for.

 1 / 39 photos