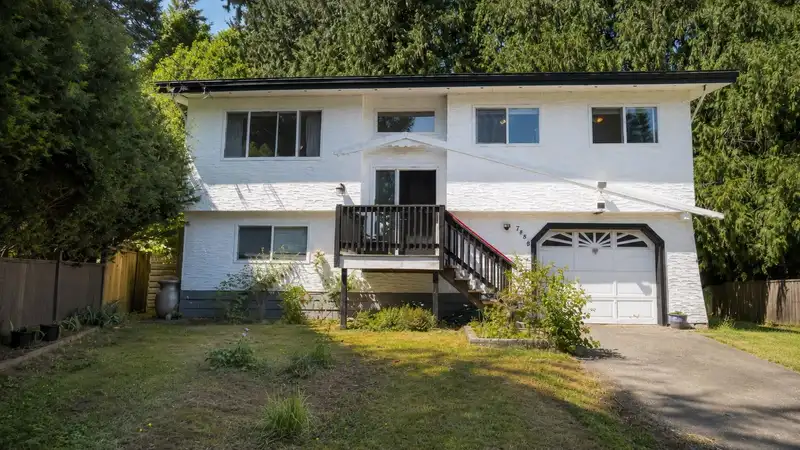
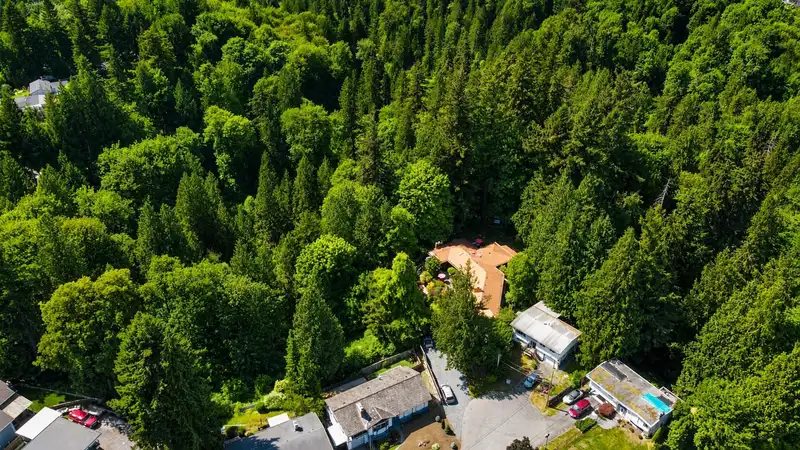
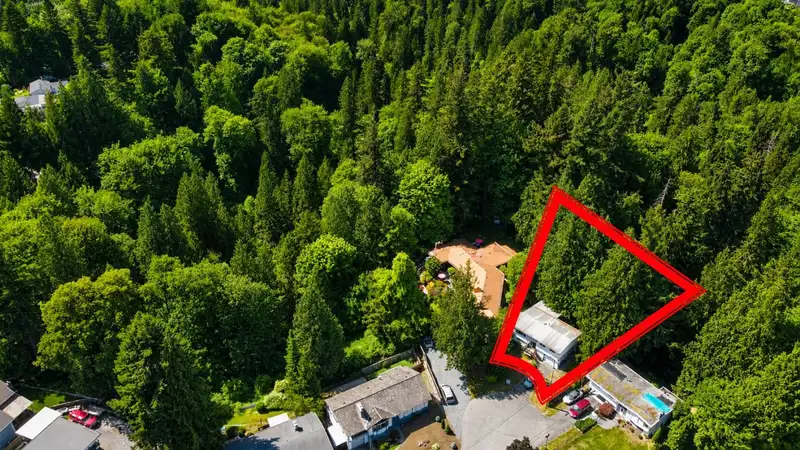
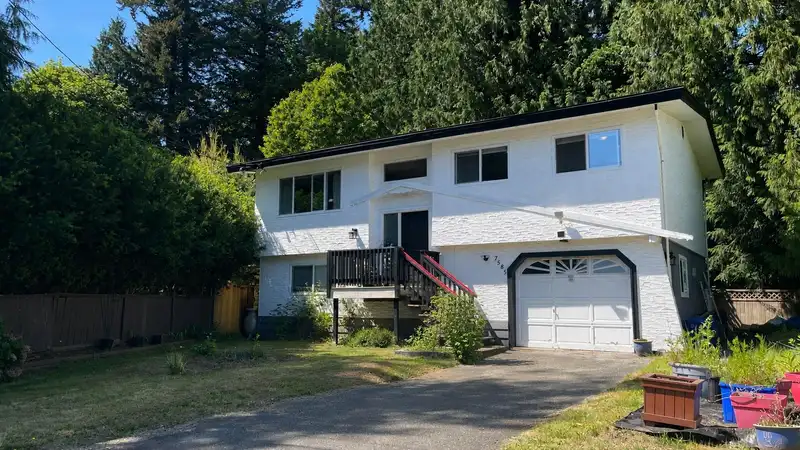
PRIVATE RAVINE BACKYARD IN A CUL-DE-SACK! 4 bedrooms comprised of 3 upstairs and downstairs is a 1-bedroom suite offering flexibility for extended family or extra income potential. Upstairs features a bright open-concept kitchen, living, and dining area that flows nicely for everyday living and entertaining. Step out onto the large back deck, perfect for…
PRIVATE RAVINE BACKYARD IN A CUL-DE-SACK! 4 bedrooms comprised of 3 upstairs and downstairs is a 1-bedroom suite offering flexibility for extended family or extra income potential. Upstairs features a bright open-concept kitchen, living, and dining area that flows nicely for everyday living and entertaining. Step out onto the large back deck, perfect for BBQs, relaxing, or hosting friends, all while enjoying the privacy of the forested backdrop behind the home. Downstairs, the 1-bedroom suite has its own comfortable living space complete with a cozy gas fireplace, creating a warm and inviting feel. A great setup for families, investors, or anyone looking for a home with a little extra versatility. Note: Property at back goes to wood fence (pass chain fence) There's more space to adventure!
Features
Private Yard
Open
Front Access
Aggregate
Room measurements12 rooms▸
Living RoomMain · 13'1 × 14'6
Dining RoomMain · 8'7 × 10'5
KitchenMain · 10'4 × 10'10
PatioMain · 10' × 18'
Primary BedroomMain · 10'1 × 12'6
BedroomMain · 8'8 × 10'8
BedroomMain · 7'10 × 10'8
Recreation RoomBelow · 14'3 × 24'7
KitchenBelow · 9'1 × 16'9
OtherBelow · 5'8 × 13'11
BedroomBelow · 11'10 × 19'5
StorageBelow · 10'8 × 16'1
Floor plan
🔍 Tap to zoom
Pinch or scroll to zoom · drag to pan · double-tap to reset
Property Details
MLS NumberR3128392
Property TypeSingle Family Residence
Bedrooms4
Bathrooms2
Square Feet2,016
Lot Size11,326 sqft
Year Built1971
HeatingForced Air, Natural Gas
StatusClosed
Listed ByRE/MAX Magnolia
School Catchment
ElementaryWest Heights Elementary
SecondaryMission Senior Secondary
Neighbourhood
Highlighted area = this home's census tract (StatCan), the boundary the neighbourhood stats describe.
$750,000Median home value
$98,000Median household income
72.3%Owner-occupied
65.2%Single-detached homes
2.9Avg household size
39.2Median age
13.6%Bachelor's degree or higher (25-64)
49.8%Commute under 30 min
90%Drive to work
18.9%Foreign-born residents
3,070Neighbourhood population
Age
Under 1518.6%
15 to 6467.9%
65 and over13.5%
Household size
1 person18.3%
232.2%
316.3%
417.8%
5 or more15.4%
Language spoken at home
80% English mother tongue
Punjabi8.8%
English + other2.6%
French1%
Spanish0.7%
German0.7%
Russian0.7%
All others5.5%
Mother tongue, share of 3,070 residents.
Source: Statistics Canada, Census of Population, 2021. Reproduced and distributed on an "as is" basis with the permission of Statistics Canada.
Land & Development
Lot size11,326 sqftper listing
Zoning, lot dimensions and grade are approximate, from public data, and for reference only — verify with the City / Township of Langley before relying on them.
Recent nearby sales
Sold prices are available to registered users. Log in to see what these sold for.

 1 / 37 photos