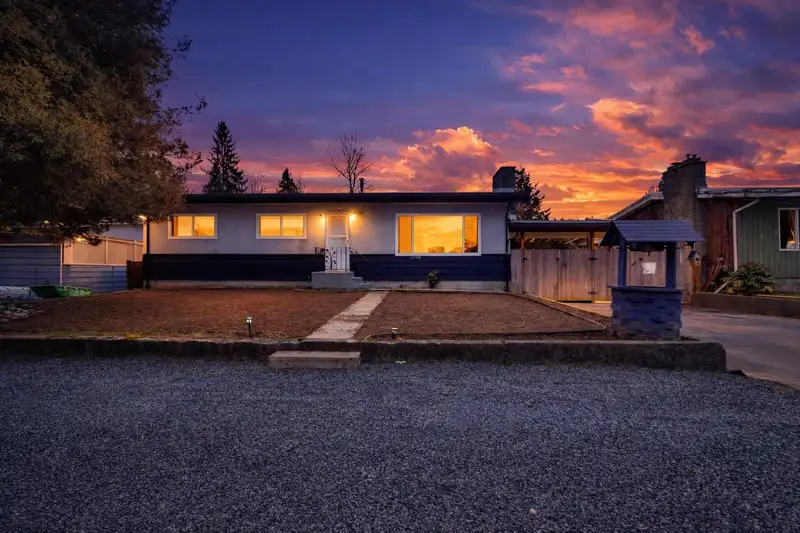
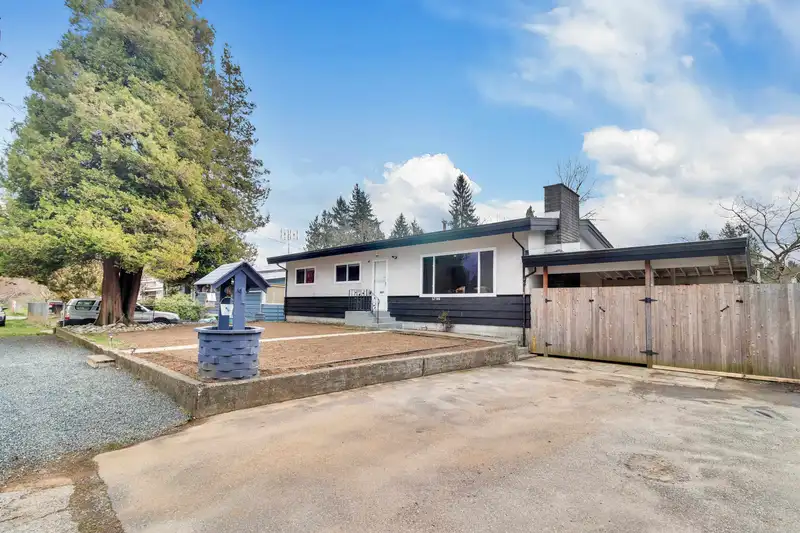
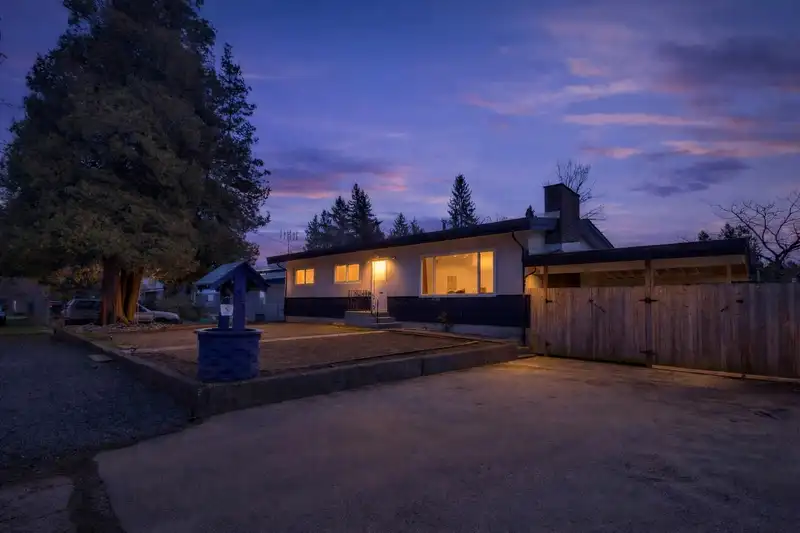
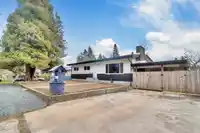
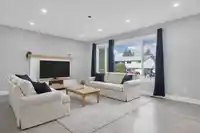
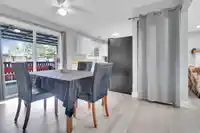
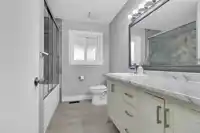
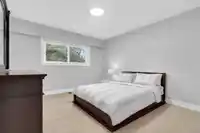
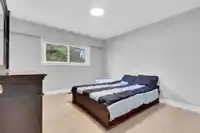
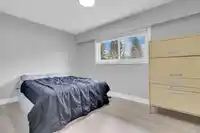
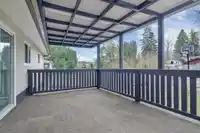
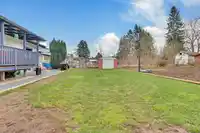
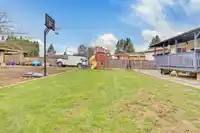
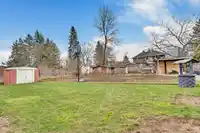
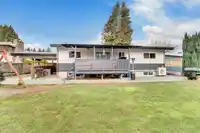
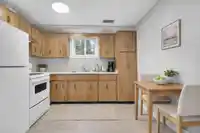
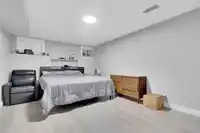
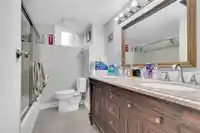
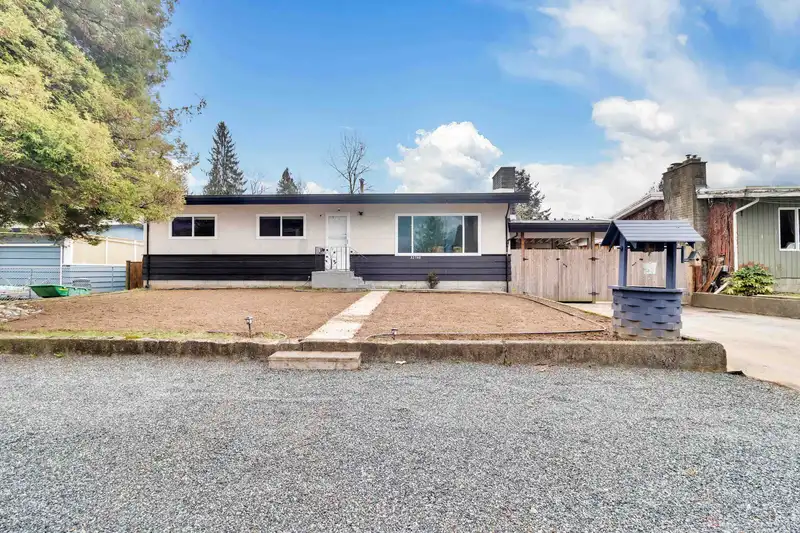
GOLDEN opportunity! Rancher with basement on a huge flat 11,550 sq ft lot (70’ x 165’) offering 2,300+ sq ft of living space. Main floor features 3 bed / 1 bath, plus a 2 bed / 1 bath LEGAL suite with separate laundry below rented for $1,500+ utilities. Updates include Newer windows, HW tank, Furnace & A/C (2026) and fresh paint. Fully fenced lot with wide…
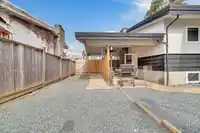
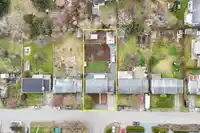
GOLDEN opportunity! Rancher with basement on a huge flat 11,550 sq ft lot (70’ x 165’) offering 2,300+ sq ft of living space. Main floor features 3 bed / 1 bath, plus a 2 bed / 1 bath LEGAL suite with separate laundry below rented for $1,500+ utilities. Updates include Newer windows, HW tank, Furnace & A/C (2026) and fresh paint. Fully fenced lot with wide gate, spacious workshop, and plenty of front parking. Drive through to the backyard with room for RVs, trailers, boats, ATVs, and other toys. Great for families or investors. Family-friendly neighborhood walking distance to Mission Hospital, close to schools, parks, Walmart, and other amenities. Located in the Health & Wellness District under the new OCP with strong future development potential. OPEN HOUSE SUNDAY 12th from 2:30-4:30 PM.
Features
Additional Parking
Carport Single
Open
Front Access
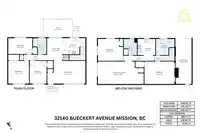
Room measurements12 rooms▸
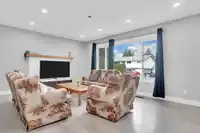
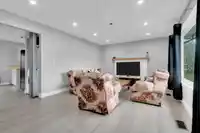
Living RoomMain · 12'9 × 21'4
KitchenMain · 9'1 × 12'11
Dining RoomMain · 9'4 × 9'8
Primary BedroomMain · 11'8 × 12'9
BedroomMain · 8'11 × 13'5
BedroomMain · 12'9 × 9'6
BedroomBsmt · 12'4 × 14'3
BedroomBsmt · 11'11 × 16'11
KitchenBsmt · 9'1 × 10'
Living RoomBsmt · 11'11 × 25'9
LaundryBsmt · 9'1 × 10'5
LaundryMain · 2'11 × 3'3
Floor plan
🔍 Tap to zoom
Pinch or scroll to zoom · drag to pan · double-tap to reset
Property Details
MLS NumberR3098406
Property TypeSingle Family Residence
Bedrooms5
Bathrooms2
Square Feet2,366
Lot Size11,550 sqft
Year Built1968
Parking Spaces1
HeatingForced Air, Heat Pump, Natural Gas
StatusClosed
Listed ByPlanet Group Realty Inc.
School Catchment
ElementaryWest Heights Elementary
SecondaryMission Senior Secondary
Neighbourhood
Highlighted area = this home's census tract (StatCan), the boundary the neighbourhood stats describe.
$750,000Median home value
$98,000Median household income
72.3%Owner-occupied
65.2%Single-detached homes
2.9Avg household size
39.2Median age
13.6%Bachelor's degree or higher (25-64)
49.8%Commute under 30 min
90%Drive to work
18.9%Foreign-born residents
3,070Neighbourhood population
Age
Under 1518.6%
15 to 6467.9%
65 and over13.5%
Household size
1 person18.3%
232.2%
316.3%
417.8%
5 or more15.4%
Language spoken at home
80% English mother tongue
Punjabi8.8%
English + other2.6%
French1%
Spanish0.7%
German0.7%
Russian0.7%
All others5.5%
Mother tongue, share of 3,070 residents.
Source: Statistics Canada, Census of Population, 2021. Reproduced and distributed on an "as is" basis with the permission of Statistics Canada.
Land & Development
Lot size11,166 sqft
Lot dimensions71 × 157 ft
Lot shapeRectangular
Approximate lot lines (ParcelMap BC)
Zoning, lot dimensions and grade are approximate, from public data, and for reference only — verify with the City / Township of Langley before relying on them.
Monthly Cost Calculator
From the listing
Estimate only — replace it with your quote
Estimated Monthly Cost—
Partner Rates Available
Contact us for preferred mortgage rates

 1 / 39 photos