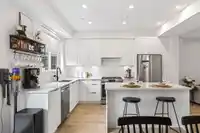
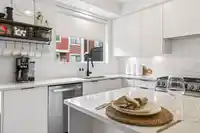
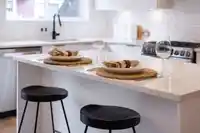
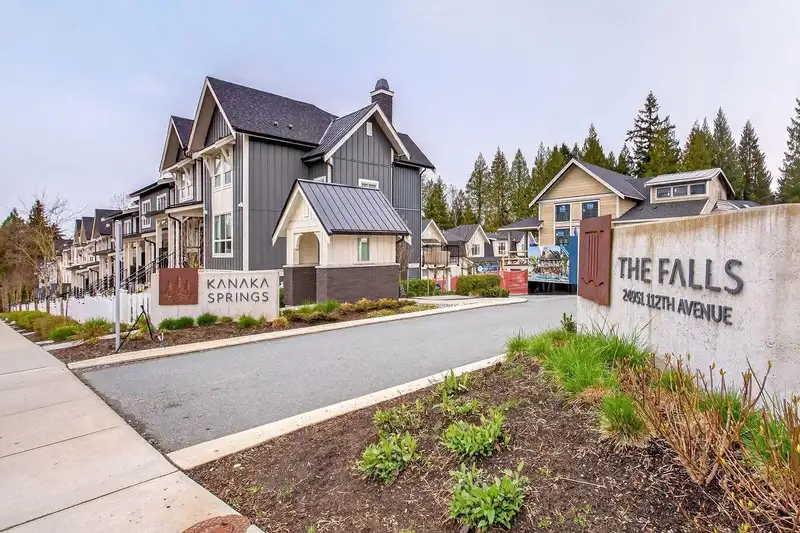
Welcome home to this stunning brand new 3 bed, 3 bath residence at The Falls—where comfort, style, and space come together. Enjoy a peaceful, private setting paired with resort-style amenities including an outdoor pool, gym, and hot tub. The bright, open-concept main floor flows seamlessly onto a spacious deck, perfect for indoor-outdoor living. Upstairs…
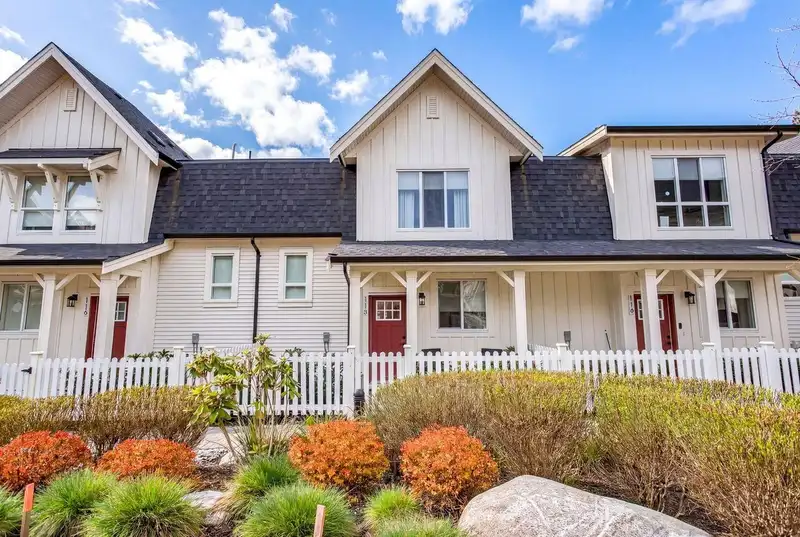
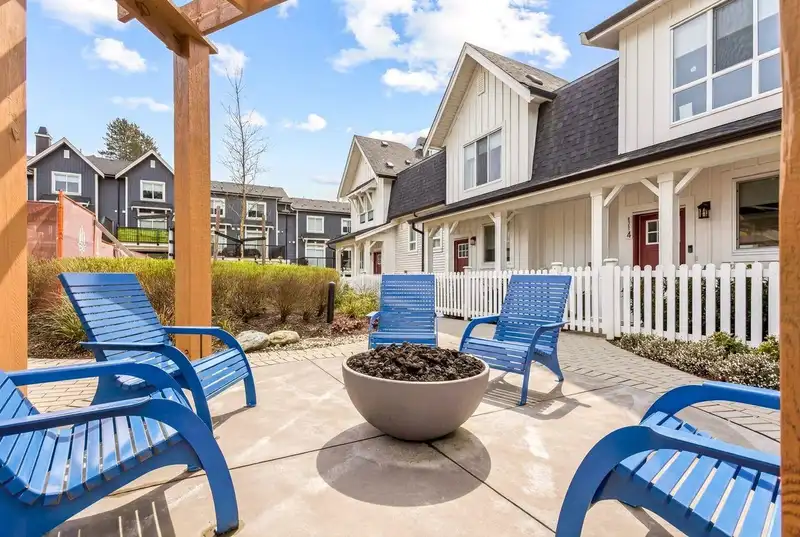
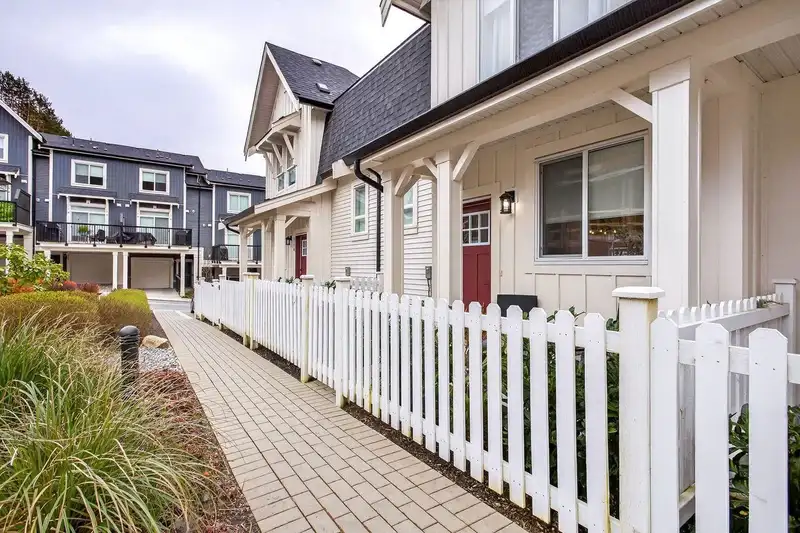
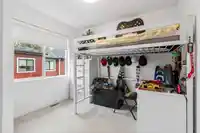
Welcome home to this stunning brand new 3 bed, 3 bath residence at The Falls—where comfort, style, and space come together. Enjoy a peaceful, private setting paired with resort-style amenities including an outdoor pool, gym, and hot tub. The bright, open-concept main floor flows seamlessly onto a spacious deck, perfect for indoor-outdoor living. Upstairs features three generous bedrooms, including a luxurious primary suite with a walk-in closet and elegant ensuite. A versatile lower-level office and a large two-car garage add convenience. Equipped with Air Conditiong and natural gas for year-round comfort. No GST!
Features
Playground
Balcony
Private Yard
Garage Double
Garage Door Opener
Room measurements9 rooms▸
Dining RoomMain · 13'0 × 10'2
KitchenMain · 13'0 × 9'6
Living RoomMain · 15'11 × 13'0
BedroomAbove · 8'3 × 8'6
BedroomAbove · 9'10 × 10'9
Primary BedroomMain · 10'11 × 16'0
Walk-In ClosetMain · 5'1 × 8'4
OfficeBelow · 8'4 × 12'10
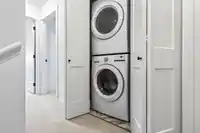
UtilityBelow · 2'6 × 3'10
Floor plan
🔍 Tap to zoom
Pinch or scroll to zoom · drag to pan · double-tap to reset
Property Details
MLS NumberR3108015
Property TypeTownhouse
Bedrooms3
Bathrooms3
Square Feet1,426
Year Built2024
Parking Spaces2
HeatingForced Air, Natural Gas
Strata Fee$320/mo
Days on Market120
StatusActive
Listed ByRennie & Associates Realty Ltd.
School Catchment
Elementaryc`usqunela Elementary
SecondaryGaribaldi Secondary
Neighbourhood
$1,250,000Median home value
$128,000Median household income
81.9%Owner-occupied
74.9%Single-detached homes
3.1Avg household size
41.6Median age
23.9%Bachelor's degree or higher (25-64)
42.1%Commute under 30 min
94.8%Drive to work
22.7%Foreign-born residents
6,592Neighbourhood population
Source: Statistics Canada, Census of Population, 2021. Reproduced and distributed on an "as is" basis with the permission of Statistics Canada.
Location
Highlighted area = this home's census tract (StatCan), the boundary the neighbourhood stats describe.
Recent nearby sales
Sold prices are available to registered users. Log in to see what these sold for.

 1 / 33 photos