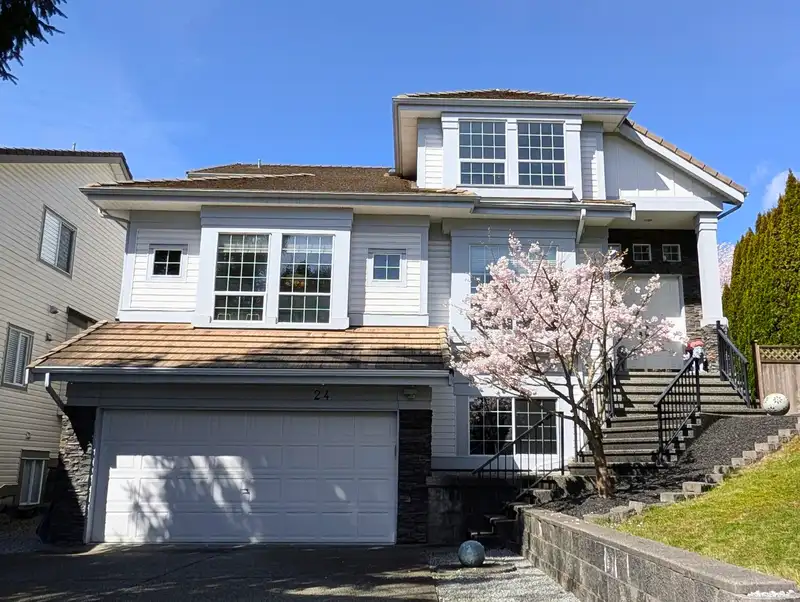
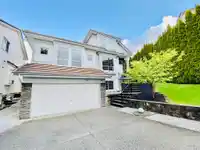
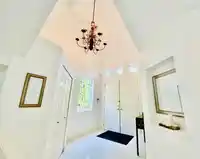
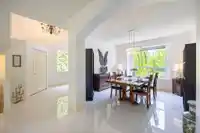
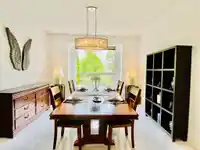
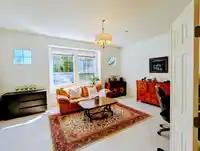
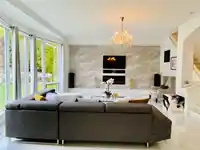
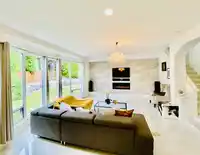
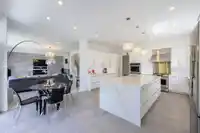
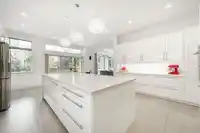
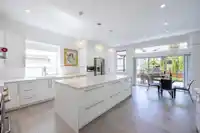

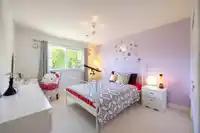
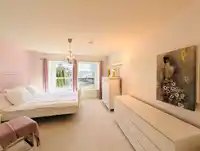
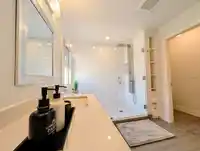
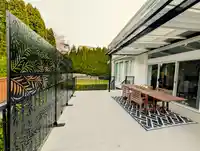
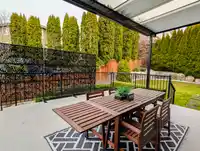
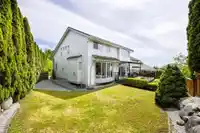
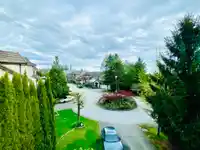
OPEN HOUSE SAT 5/2 2-4PM. EXTENSIVELY RENOVATED 4350 sq ft family home on a quiet cul-de-sac in Heritage Woods. 1 of the BEST LAYOUTS w/ a stunning WOW KITCHEN w/ a 9-ft waterfall island, premium CAESARSTONE countertops (baths too), PRO VENTA Hood & quality appliances. Living & kitchen flow seamlessly to a TOTAL REBUILT 16 by 20ft composite deck +…
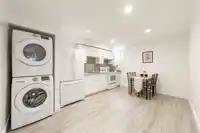
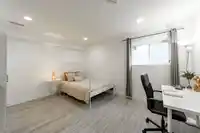
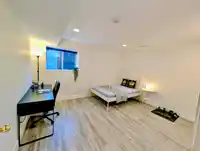
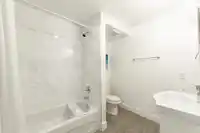
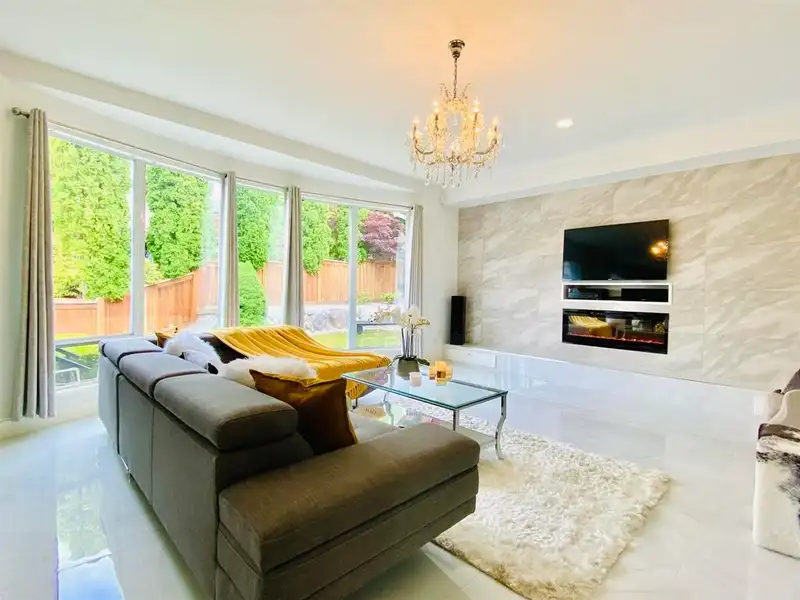
OPEN HOUSE SAT 5/2 2-4PM. EXTENSIVELY RENOVATED 4350 sq ft family home on a quiet cul-de-sac in Heritage Woods. 1 of the BEST LAYOUTS w/ a stunning WOW KITCHEN w/ a 9-ft waterfall island, premium CAESARSTONE countertops (baths too), PRO VENTA Hood & quality appliances. Living & kitchen flow seamlessly to a TOTAL REBUILT 16 by 20ft composite deck + semi-glass roof & garden. FULLY Renovated IN & OUT in 2016, the home blends modern contemporary finishes for blissful family living. Upstairs offers 3 generous sized bdms + a spacious Master w/ gorgeous W/IN. The lower level includes a 2-bdrms suite, ideal for extended family/mortgage helper. New 80G HWT (2024) & EV level 2(2023) ready. WALK to Aspenwood Elem, Eagle Mtn Middle & Heritage Woods Sec. MUST SEE to appreciate. DON'T MISS A VALUED BUY!
Features
Central Vacuum
Private Yard
Additional Parking
Garage Double
Front Access
Concrete
Garage Door Opener
Shopping Nearby
Room measurements19 rooms▸
Living RoomMain · 16'0 × 21'0
KitchenMain · 13'0 × 17'0
Dining RoomMain · 12'0 × 12'0
Family RoomMain · 14'0 × 18'0
FoyerMain · 8'0 × 9'0
LaundryMain · 5'0 × 10'0
BedroomAbove · 15'3 × 16'5
BedroomAbove · 12'0 × 12'0
BedroomAbove · 10'10 × 12'4
BedroomAbove · 11'0 × 13'0
Walk-In ClosetAbove · 4'0 × 6'0
Living RoomBelow · 13'0 × 20'0
BedroomBelow · 10'5 × 14'0
BedroomBelow · 12'0 × 14'0
KitchenBelow · 11'0 × 16'0
Family RoomBelow · 11'0 × 12'0
StorageBelow · 8'0 × 11'0
StorageBelow · 4'5 × 10'0
UtilityBelow · 5'0 × 6'0
Floor plan
🔍 Tap to zoom
Pinch or scroll to zoom · drag to pan · double-tap to reset
Property Details
MLS NumberR3100714
Property TypeSingle Family Residence
Bedrooms6
Bathrooms3.5
Square Feet4,358
Lot Size6,992 sqft
Year Built1998
Parking Spaces2
HeatingForced Air
StatusClosed
Listed ByNu Stream Realty Inc.
School Catchment
ElementaryAspenwood Elementary
MiddleEagle Mountain Middle
SecondaryHeritage Woods Secondary
Neighbourhood
Highlighted area = this home's census tract (StatCan), the boundary the neighbourhood stats describe.
$1,400,000Median home value
$149,000Median household income
90.5%Owner-occupied
52.7%Single-detached homes
3.1Avg household size
42.4Median age
58.4%Bachelor's degree or higher (25-64)
44.9%Commute under 30 min
86.2%Drive to work
40.3%Foreign-born residents
7,356Neighbourhood population
Age
Under 1519.6%
15 to 6470.2%
65 and over10.2%
Household size
1 person9.5%
226.2%
323.5%
430%
5 or more10.8%
Language spoken at home
61.5% English mother tongue
Mandarin9.7%
Korean5.5%
Cantonese4.6%
Farsi3.2%
English + other2.9%
Spanish1.6%
All others11%
Mother tongue, share of 7,355 residents.
How this pocket differs
fewer seniors 65+ than Port Moody 10.2% vs 15.1%
more children under 15 than Port Moody 19.6% vs 16.1%
notably fewer people living alone than Port Moody 9.5% vs 21.5%
notably more 4-person households than Port Moody 30% vs 18%
more 5+ person households than Port Moody 10.8% vs 7.3%
notably more Mandarin speakers than Port Moody 9.7% vs 4.4%
Median household income is notably higher than Metro Vancouver $149,000 vs $90,000
Median dwelling value is higher than Metro Vancouver $1,400,000 vs $1,050,000
Source: Statistics Canada, Census of Population, 2021. Reproduced and distributed on an "as is" basis with the permission of Statistics Canada.
Land & Development
Lot size7,001 sqft
Lot dimensions72 × 152 ft
Lot shapeIrregular
Approximate lot lines (ParcelMap BC)
Zoning, lot dimensions and grade are approximate, from public data, and for reference only — verify with the City / Township of Langley before relying on them.
Recent nearby sales
Sold prices are available to registered users. Log in to see what these sold for.

 1 / 40 photos