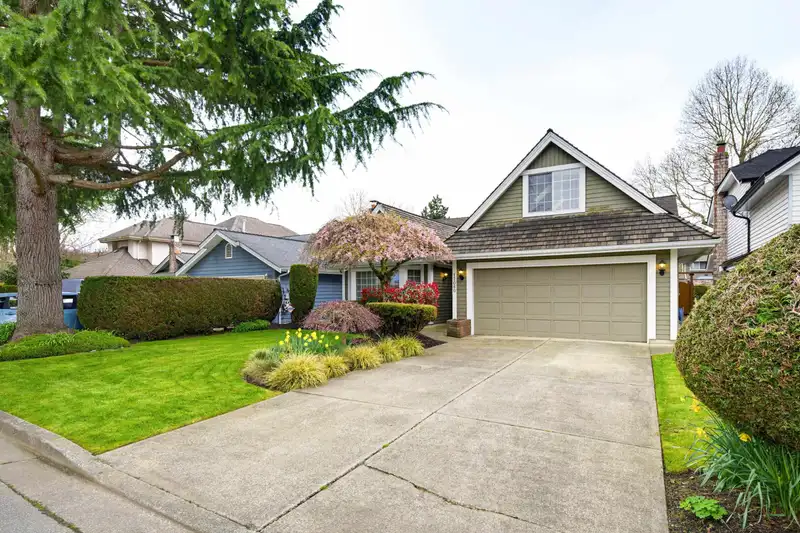
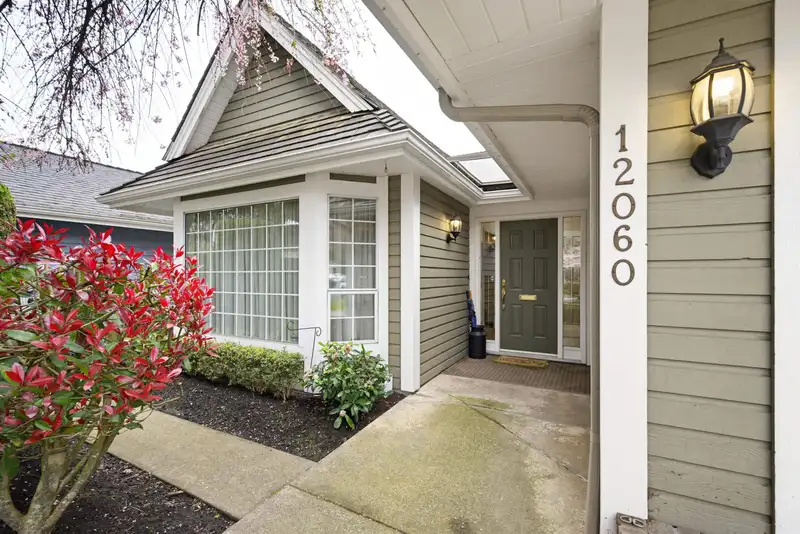
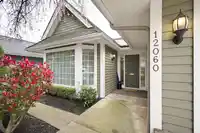

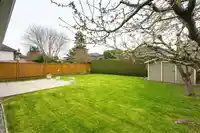
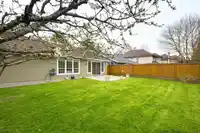
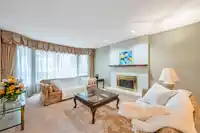
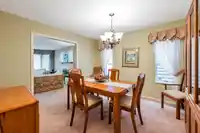
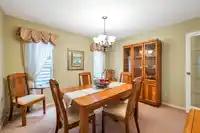
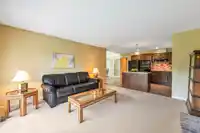
Westwind. All of your living on the main floor and a large games room upstairs. 6137 square foot lot with south back yard. Beautifully designed house with vaulted ceilings, skylights, generous room sizes, 2 car enclosed garage, newer high efficiency gas furnace, new hot water tank. A short walk to Steveston Village the Fraser River and all they have to…
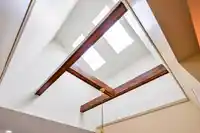
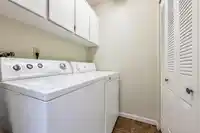
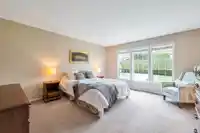
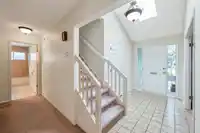
Westwind. All of your living on the main floor and a large games room upstairs. 6137 square foot lot with south back yard. Beautifully designed house with vaulted ceilings, skylights, generous room sizes, 2 car enclosed garage, newer high efficiency gas furnace, new hot water tank. A short walk to Steveston Village the Fraser River and all they have to offer. Easy walk to the best English & French Immersion Elementary and High Schools. It is very rare to find a newer rancher with a bonus games room in Richmond. Ideal for a smaller family or retirees. Enjoy living in Westwind where neighbors become friends, kids play outdoors with each other, always a happy dog being walked to the park and everyone feels safe. Truly one of the best and most desirable neighborhoods in all of Richmond.
Features
Central Vacuum
Private Yard
Garage Double
Front Access
Concrete
Shopping Nearby
Room measurements10 rooms▸
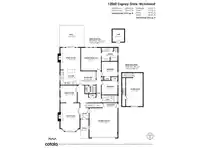
Living RoomMain · 13'1 × 19'1
Dining RoomMain · 11'4 × 11'8
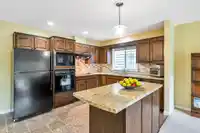
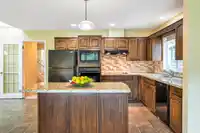
KitchenMain · 10'4 × 13'8
Eating AreaMain · 9'3 × 10'6
Family RoomMain · 13'8 × 14'10
Primary BedroomMain · 13'8 × 15'6
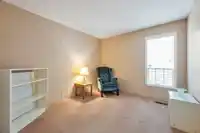
BedroomMain · 9'9 × 10'11
BedroomMain · 9'6 × 10'11
FoyerMain · 5'8 × 7'2
Games RoomAbove · 11'5 × 22'7
Floor plan
🔍 Tap to zoom
Pinch or scroll to zoom · drag to pan · double-tap to reset
Property Details
MLS NumberR3107032
Property TypeSingle Family Residence
Bedrooms3
Bathrooms2
Square Feet2,221
Lot Size6,137 sqft
Year Built1986
Parking Spaces2
HeatingForced Air, Natural Gas
StatusClosed
Listed ByRE/MAX Westcoast
School Catchment
ElementaryWestwind
SecondarySteveston-London
Neighbourhood
Highlighted area = this home's census tract (StatCan), the boundary the neighbourhood stats describe.
$1,000,000Median home value
$101,000Median household income
86.7%Owner-occupied
39.6%Single-detached homes
2.4Avg household size
48Median age
50.5%Bachelor's degree or higher (25-64)
63.6%Commute under 30 min
86.7%Drive to work
37.7%Foreign-born residents
7,464Neighbourhood population
Age
Under 1515.5%
15 to 6460.3%
65 and over24.2%
Household size
1 person28.3%
233.6%
315.7%
415.5%
5 or more6.9%
Language spoken at home
61.5% English mother tongue
Cantonese11.4%
Mandarin9.6%
English + other4%
Japanese1.5%
Spanish1.1%
Tagalog0.9%
All others10%
Mother tongue, share of 7,465 residents.
Source: Statistics Canada, Census of Population, 2021. Reproduced and distributed on an "as is" basis with the permission of Statistics Canada.
Land & Development
Lot size6,137 sqft
Lot dimensions29 × 127 ft
Lot shapeIrregular
Approximate lot lines (ParcelMap BC)
Zoning, lot dimensions and grade are approximate, from public data, and for reference only — verify with the City / Township of Langley before relying on them.
Monthly Cost Calculator
Estimated monthly cost$7,918
Mortgage payment$7,232
Property tax$525
Home insurance$160
Partner Rates Available
Contact us for preferred mortgage rates
Monthly cost
Estimated monthly$7,918
$1,339,000$1,819,000
20%50%
2.84%6.84%
5 years30 years
$5,004/yr$7,604/yr
$125/mo$195/mo
An estimate only. Canadian semi-annual compounding; excludes utilities, closing costs and BC property transfer tax.
5-year fixed, as of Aug 10

 1 / 33 photos