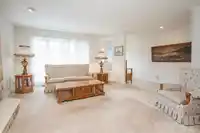
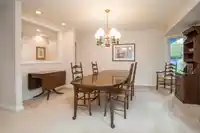
TRUE BLUE CRAFTSMAN-quality built with 2 x 6 construction, offering 3 bedrooms, plus a family room (4th bedroom), with 2.5 bathrooms tucked into one of Steveston's loveliest neighbourhoods on a quiet CUL-DE-SAC! Functional floor plan offering the primary bedroom with 4 piece ensuite on the main floor with the other 2 bedrooms and family room up.…
TRUE BLUE CRAFTSMAN-quality built with 2 x 6 construction, offering 3 bedrooms, plus a family room (4th bedroom), with 2.5 bathrooms tucked into one of Steveston's loveliest neighbourhoods on a quiet CUL-DE-SAC! Functional floor plan offering the primary bedroom with 4 piece ensuite on the main floor with the other 2 bedrooms and family room up. Fully-fenced WEST facing backyard backs onto T Homma Elementary School (French Immersion) giving wonderful privacy and open space to take in the western sunsets. Built on a crawl space, renovation work is made easy! 2 gas fireplaces, bright kitchen, double garage, a wonderful place to raise a family.
Features
Private Yard
Garage Double
Open
Front Access
Shopping Nearby
Room measurements14 rooms▸
Living RoomMain · 16'9 × 14'2
Dining RoomMain · 13'5 × 15'3
KitchenMain · 14'9 × 10'7
Eating AreaMain · 11'9 × 9'5
Primary BedroomMain · 16'6 × 16'0
LaundryMain · 7'5 × 9'5
FoyerMain · 18'5 × 6'11
BedroomAbove · 10'0 × 18'7
BedroomAbove · 12'0 × 10'1
Flex RoomAbove · 13'9 × 8'2
Family RoomAbove · 13'11 × 19'11
AtticAbove · 10'0 × 12'9
AtticAbove · 19'5 × 19'10
AtticAbove · 18'8 × 26'3
Floor plan
🔍 Tap to zoom
Pinch or scroll to zoom · drag to pan · double-tap to reset
Property Details
MLS NumberR3133771
Property TypeSingle Family Residence
Bedrooms3
Bathrooms2.5
Square Feet2,675
Lot Size4,770 sqft
Year Built1988
Parking Spaces2
HeatingForced Air
Days on Market60
StatusActive
Listed ByRE/MAX Westcoast
School Catchment
ElementaryHomma
SecondaryMcMath
Location
Land & Development
Lot size4,789 sqft
Lot dimensions55 × 96 ft
Lot shapeSlightly irregular
Approximate lot lines (ParcelMap BC)
Zoning, lot dimensions and grade are approximate, from public data, and for reference only — verify with the City / Township of Langley before relying on them.
Recent nearby sales
Sold prices are available to registered users. Log in to see what these sold for.

 1 / 33 photos