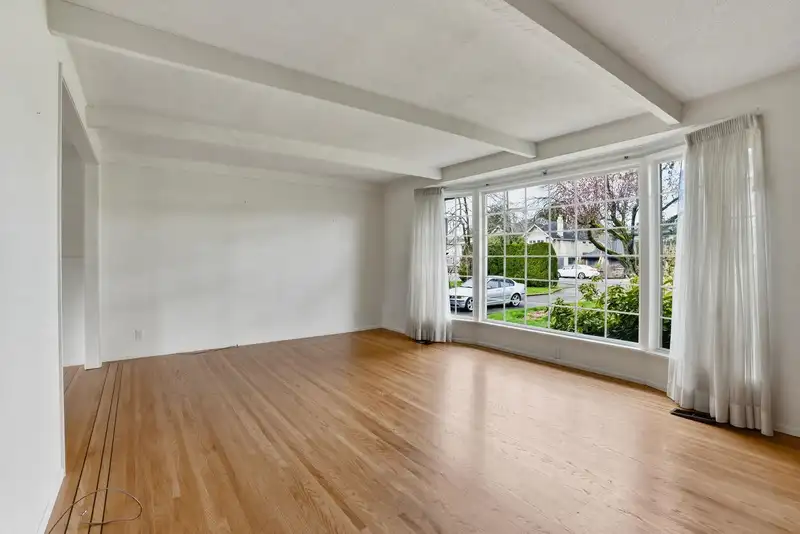
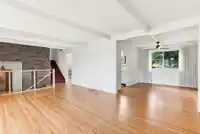
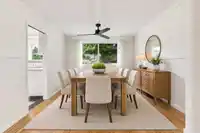
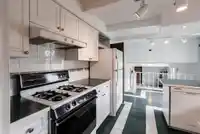
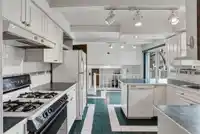
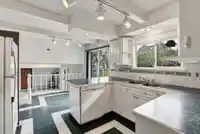
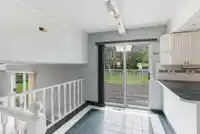
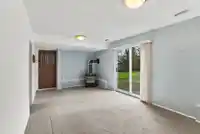
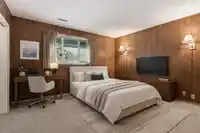
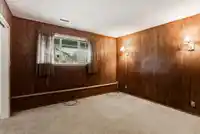
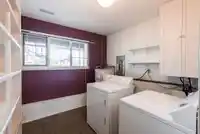
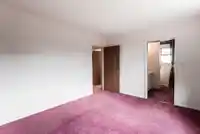
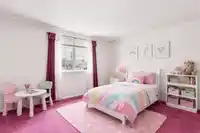
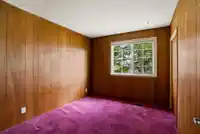
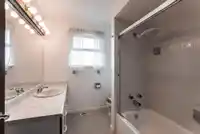
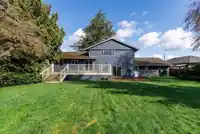
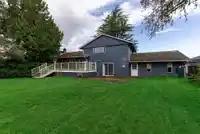
A fantastic opportunity to create your dream home on one of Ladner’s most desirable streets! This 4bed/3bath split-level home offers 1910sf of living space on an expansive 13,929sf lot - perfect for families looking to put down roots in a truly special neighbourhood. The inside feats a functional family-friendly layout w/ great bones awaiting your reno…
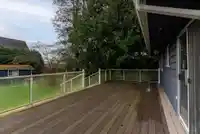
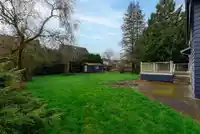
A fantastic opportunity to create your dream home on one of Ladner’s most desirable streets! This 4bed/3bath split-level home offers 1910sf of living space on an expansive 13,929sf lot - perfect for families looking to put down roots in a truly special neighbourhood. The inside feats a functional family-friendly layout w/ great bones awaiting your reno ideas. Step outside to a large deck overlooking a private & sunny SE-facing backyard which offers endless potential for outdoor entertaining. Additional highlights incl a 2car garage w/ plenty of extra parking & fronting onto a quiet, family-oriented street that ends at Lions Park - great for kids & outdoor enjoyment. Conveniently located close to all levels of schooling, parks, shops & easy access to Hwy 99.
Features
Private Yard
Additional Parking
Garage Double
Front Access
Asphalt
Shopping Nearby
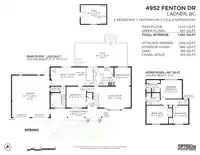
Room measurements12 rooms▸
FoyerMain · 6'5 × 7'
Living RoomMain · 13'10 × 19'5
Dining RoomMain · 9'11 × 11'
KitchenMain · 9' × 11'
Eating AreaMain · 7'7 × 8'2
Family RoomMain · 11' × 21'3
BedroomMain · 11'11 × 12'7
LaundryMain · 8'10 × 9'1
Primary BedroomAbove · 11'1 × 12'10
BedroomAbove · 10'11 × 13'1
BedroomAbove · 9'4 × 10'11
StorageMain · 11'5 × 15'5
Floor plan
🔍 Tap to zoom
Pinch or scroll to zoom · drag to pan · double-tap to reset
Property Details
MLS NumberR3103514
Property TypeSingle Family Residence
Bedrooms4
Bathrooms2
Square Feet1,910
Lot Size13,929 sqft
Year Built1966
Parking Spaces2
HeatingForced Air, Natural Gas
StatusClosed
Listed ByOakwyn Realty Ltd.
School Catchment
ElementaryHawthorne
SecondaryDelta
Neighbourhood
Highlighted area = this home's census tract (StatCan), the boundary the neighbourhood stats describe.
$1,000,000Median home value
$106,000Median household income
92.2%Owner-occupied
54.4%Single-detached homes
2.5Avg household size
48.8Median age
38%Bachelor's degree or higher (25-64)
59%Commute under 30 min
88.3%Drive to work
25.3%Foreign-born residents
5,395Neighbourhood population
Age
Under 1515.5%
15 to 6457.7%
65 and over26.8%
Household size
1 person21.5%
240.9%
315%
417.3%
5 or more5.3%
Language spoken at home
72.6% English mother tongue
Mandarin6.3%
Cantonese6.1%
English + other2.2%
Punjabi1.4%
German1.1%
French1.1%
All others9.2%
Mother tongue, share of 5,335 residents.
How this pocket differs
notably fewer 5+ person households than Ladner 5.3% vs 8.1%
notably more Mandarin speakers than Ladner 6.3% vs 2.9%
notably more Cantonese speakers than Ladner 6.1% vs 2.9%
Source: Statistics Canada, Census of Population, 2021. Reproduced and distributed on an "as is" basis with the permission of Statistics Canada.
Land & Development
Lot size13,954 sqft
Lot dimensions83 × 170 ft
Lot shapeRectangular
Approximate lot lines (ParcelMap BC)
Zoning, lot dimensions and grade are approximate, from public data, and for reference only — verify with the City / Township of Langley before relying on them.
Recent nearby sales
Sold prices are available to registered users. Log in to see what these sold for.

 1 / 40 photos