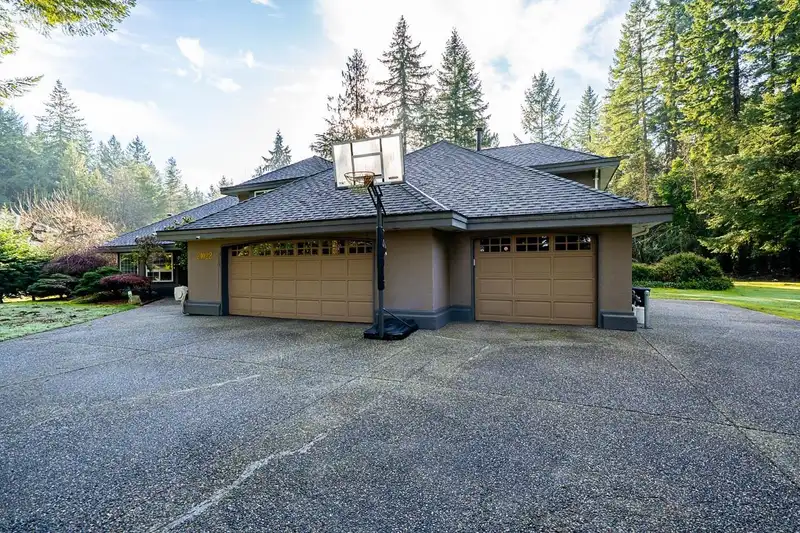
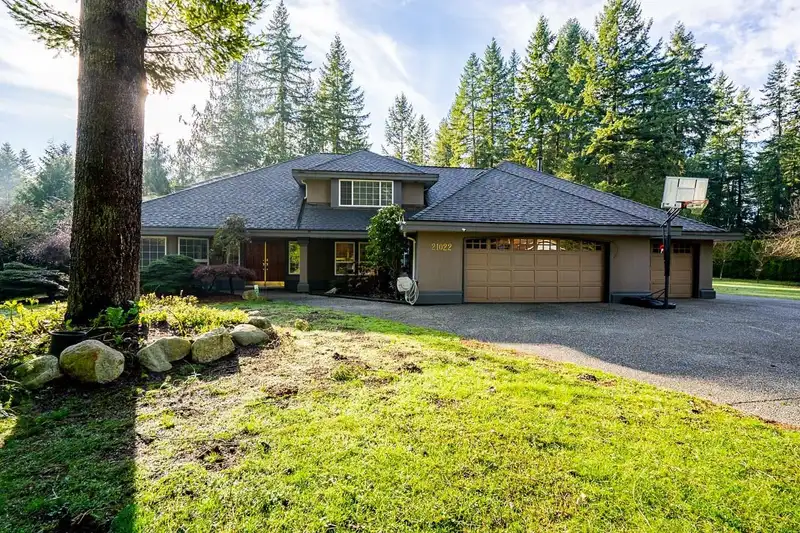
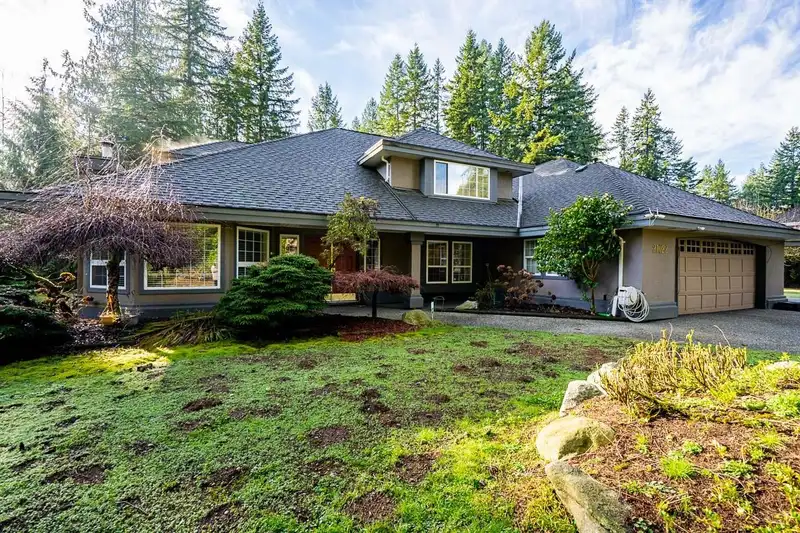
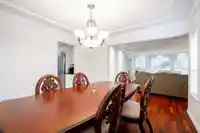
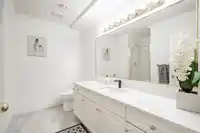
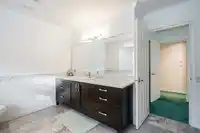
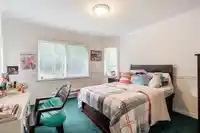
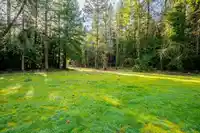
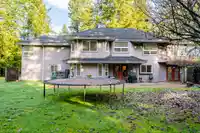
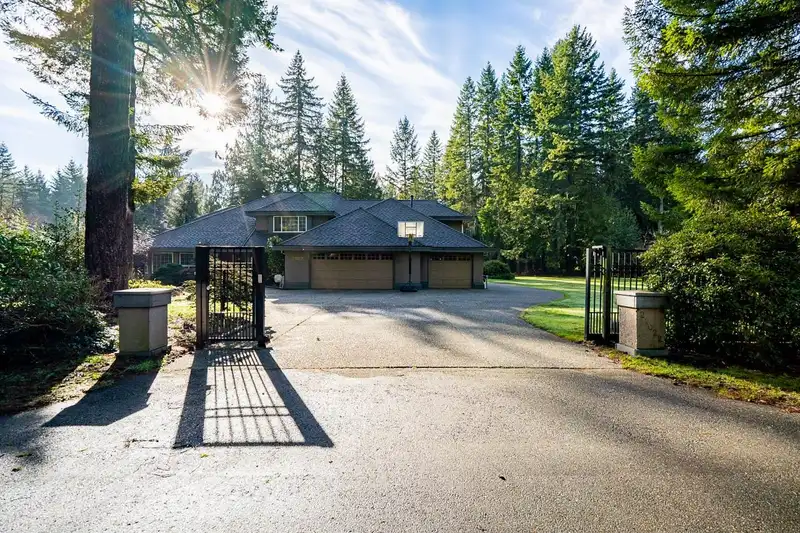
Nicely renovated, custom-built home on 2.55 acres private lot, with future development potential. Triple-car garage, radiant heating, and crown mouldings. House with a very spacious open plan, kitchen with granite countertops, stainless steel gas stove, and newer appliances. Upstairs has 4 large bedrooms with 3 washrooms. Executive primary bedroom with…
Nicely renovated, custom-built home on 2.55 acres private lot, with future development potential. Triple-car garage, radiant heating, and crown mouldings. House with a very spacious open plan, kitchen with granite countertops, stainless steel gas stove, and newer appliances. Upstairs has 4 large bedrooms with 3 washrooms. Executive primary bedroom with fireplace, 4-piece ensuite bathroom has heated floor & heated towel rack. Fibreglass roof installed in 2014 with a 50-year warranty. Walking distance to Langley Fundamental Middle and High School. A must-see executive home in a very nice neighbourhood.
Features
Garden
Private Yard
Garage Triple
Front Access
Garage Door Opener
Room measurements15 rooms▸
FoyerMain · 10'3 × 12'6
Living RoomMain · 20'3 × 12'5
Dining RoomMain · 12'1 × 11'11
KitchenMain · 14'0 × 13'11
Eating AreaMain · 11'5 × 8'1
Family RoomMain · 14'6 × 14'5
LaundryMain · 8'6 × 12'3
StorageMain · 13'11 × 11'4
FoyerMain · 5'0 × 4'6
OfficeMain · 14'0 × 13'9
BedroomAbove · 11'0 × 13'2
BedroomAbove · 11'11 × 12'0
Primary BedroomAbove · 13'11 × 21'1
Walk-In ClosetAbove · 6'11 × 6'11
BedroomAbove · 14'1 × 24'1
Floor plan
🔍 Tap to zoom
Pinch or scroll to zoom · drag to pan · double-tap to reset
Property Details
MLS NumberR3088277
Property TypeSingle Family Residence
Bedrooms4
Bathrooms4
Square Feet3,374
Lot Size111,561 sqft
Year Built1993
Parking Spaces3
HeatingNatural Gas, Radiant
Days on Market177
StatusActive
Listed ByRE/MAX Blueprint
School Catchment
ElementaryUplands
SecondaryLangley
Neighbourhood
$1,400,000Median home value
$126,000Median household income
85.3%Owner-occupied
73.7%Single-detached homes
3.1Avg household size
42.8Median age
24.5%Bachelor's degree or higher (25-64)
63.7%Commute under 30 min
93.5%Drive to work
16.2%Foreign-born residents
3,023Neighbourhood population
Source: Statistics Canada, Census of Population, 2021. Reproduced and distributed on an "as is" basis with the permission of Statistics Canada.
Location
Highlighted area = this home's census tract (StatCan), the boundary the neighbourhood stats describe.
Essentially flat lot (about 0.5 m of relief corner to corner).
Approximate lot lines (ParcelMap BC)
Zoning, lot dimensions and grade are approximate, from public data, and for reference only — verify with the City / Township of Langley before relying on them.
Recent nearby sales
Sold prices are available to registered users. Log in to see what these sold for.

 1 / 39 photos