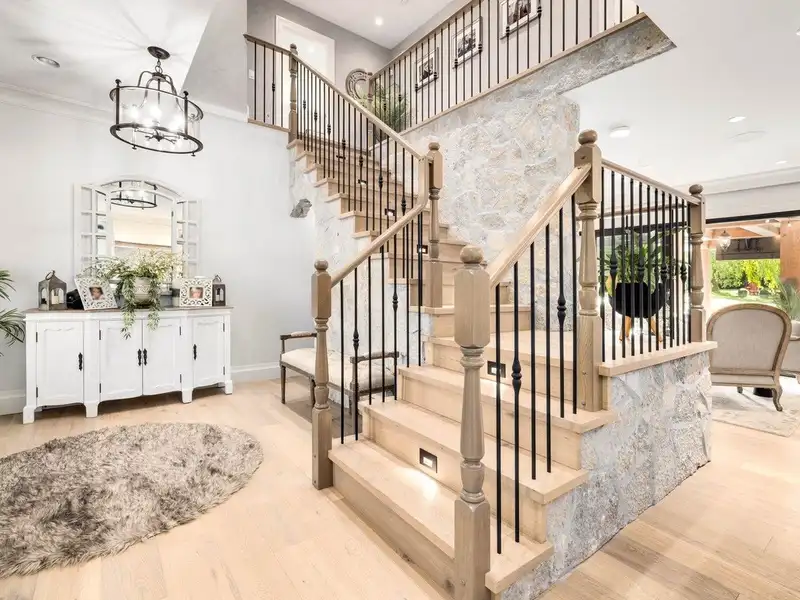
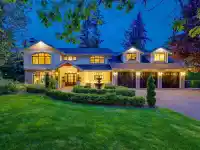
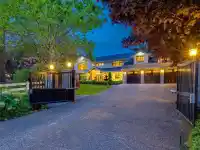
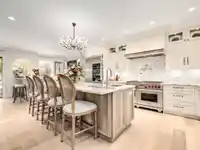
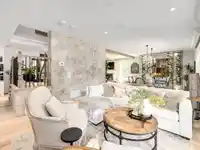
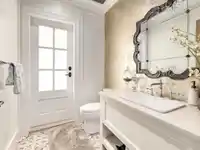
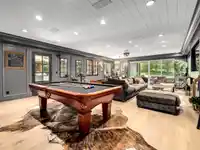
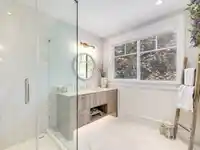
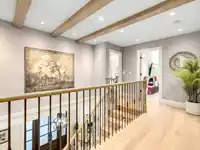
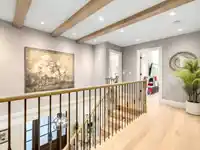
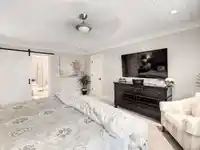
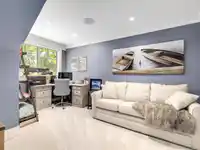
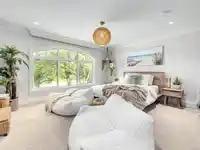
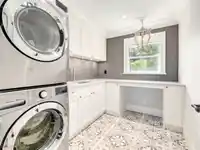
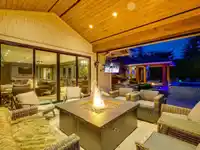
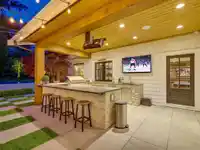
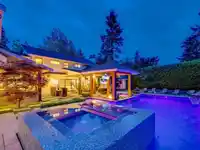
An extraordinary gated estate nestled on a private, park-like one-acre lot in the heart of South Surrey. This newly and substantially rebuilt masterpiece represents the pinnacle of resort-inspired living. From the impeccably landscaped grounds to the world-class swimming pool & spa, every detail has been thoughtfully designed to impress. Expansive outdoor…
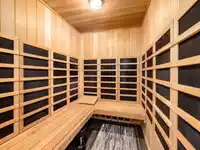
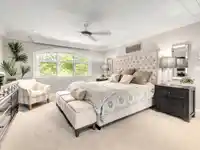
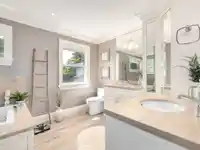
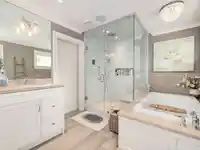
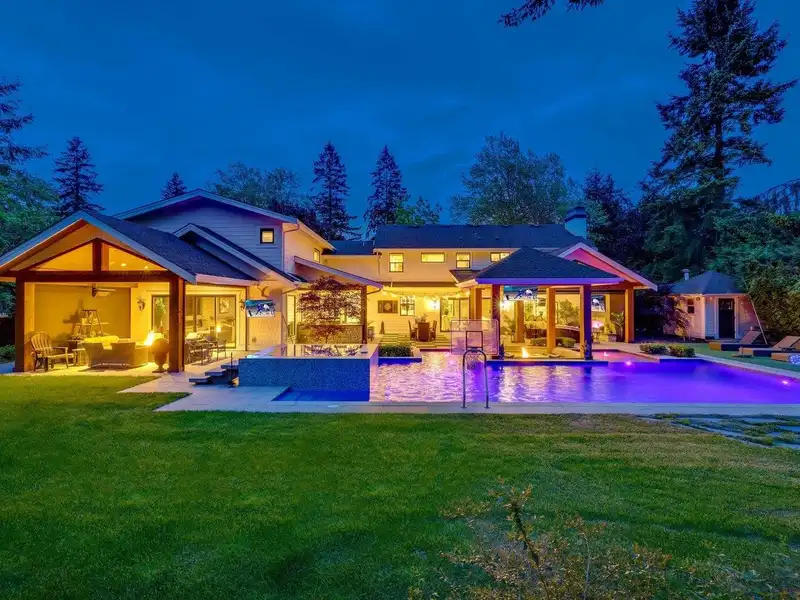
An extraordinary gated estate nestled on a private, park-like one-acre lot in the heart of South Surrey. This newly and substantially rebuilt masterpiece represents the pinnacle of resort-inspired living. From the impeccably landscaped grounds to the world-class swimming pool & spa, every detail has been thoughtfully designed to impress. Expansive outdoor living spaces, including multiple covered terraces, create the perfect setting for year-round enjoyment and entertaining. Inside, the residence offers a beautifully curated floor plan that balances comfortable family living w/refined elegance. Control 4 smart home system. Exceptional amenities include a private theatre, fully equipped gym, spa-inspired sauna, recreation room with a custom bar. 3-car garage, walking distance to schools.
Features
Central Vacuum
Wet Bar
Private Yard
Garage Triple
Front Access
Concrete
Shopping Nearby
Room measurements20 rooms▸
FoyerMain · 9'3 × 12'0
KitchenMain · 19'9 × 13'6
Living RoomMain · 12'9 × 15'9
Dining RoomMain · 12'9 × 15'3
Family RoomMain · 19'3 × 15'3
PatioMain · 19'5 × 27'4
PatioMain · 16'4 × 15'6
Recreation RoomMain · 32'7 × 19'10
Games RoomMain · 18'5 × 28'8
LoftAbove · 11'8 × 24'8
BedroomAbove · 13'5 × 15'3
BedroomAbove · 16'6 × 11'10
LaundryAbove · 9'1 × 7'5
Primary BedroomAbove · 17'4 × 13'7
Walk-In ClosetAbove · 19'10 × 13'0
BedroomAbove · 14'11 × 7'3
BedroomAbove · 19'1 × 9'1
GymAbove · 14'0 × 14'7
Media RoomAbove · 12'9 × 19'9
SaunaAbove · 4'11 × 6'7
Floor plan
🔍 Tap to zoom
Pinch or scroll to zoom · drag to pan · double-tap to reset
Property Details
MLS NumberR3149554
Property TypeSingle Family Residence
Bedrooms5
Bathrooms4.5
Square Feet5,002
Lot Size44,385 sqft
Year Built2024
Parking Spaces3
HeatingForced Air, Natural Gas
Days on Market5
StatusActive
Listed ByRE/MAX Colonial Pacific Realty
School Catchment
ElementaryPacific Heights
SecondaryGrandview Heights
Neighbourhood
$1,460,000Median home value
$111,000Median household income
75.7%Owner-occupied
42.5%Single-detached homes
2.9Avg household size
36Median age
48.6%Bachelor's degree or higher (25-64)
52.6%Commute under 30 min
91.9%Drive to work
39.3%Foreign-born residents
9,052Neighbourhood population
Source: Statistics Canada, Census of Population, 2021. Reproduced and distributed on an "as is" basis with the permission of Statistics Canada.
Location
Highlighted area = this home's census tract (StatCan), the boundary the neighbourhood stats describe.
Land & Development
Lot size44,032 sqft
Lot dimensions96 × 285 ft
Lot shapeIrregular
Approximate lot lines (ParcelMap BC)
Zoning, lot dimensions and grade are approximate, from public data, and for reference only — verify with the City / Township of Langley before relying on them.
Recent nearby sales
Sold prices are available to registered users. Log in to see what these sold for.

 1 / 40 photos