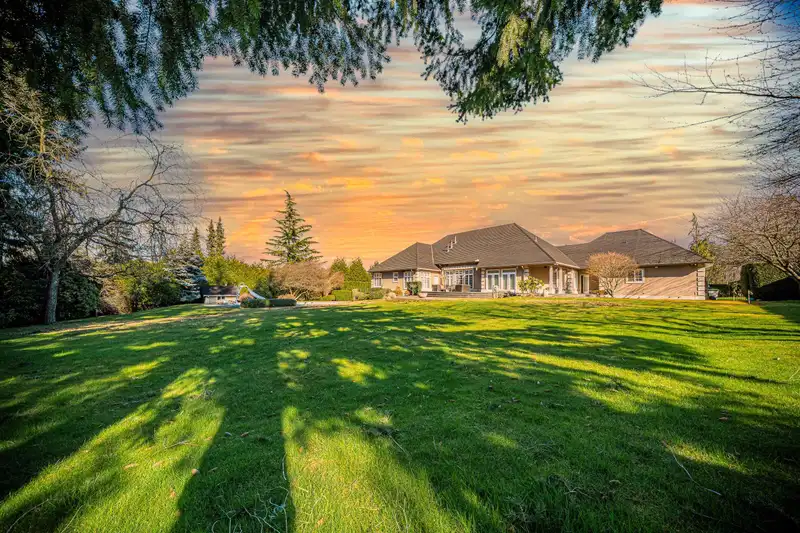
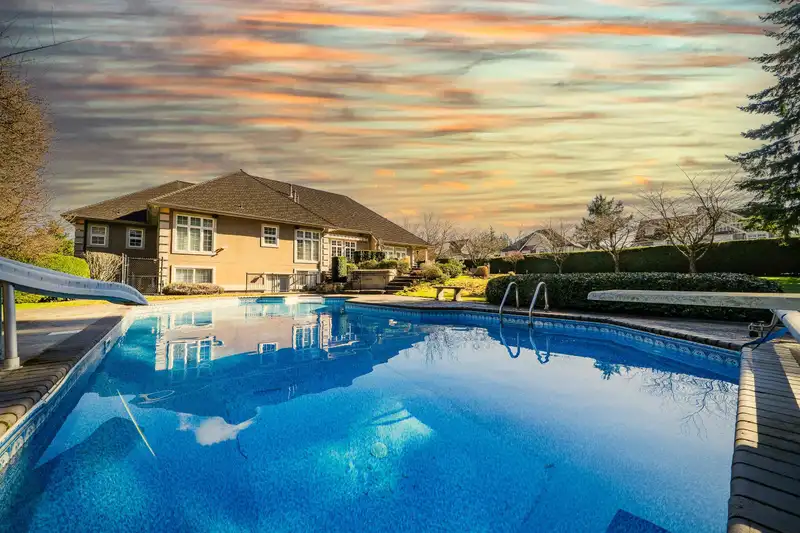
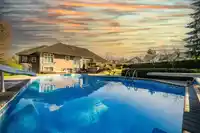
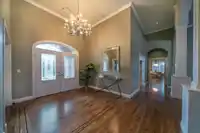
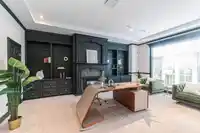
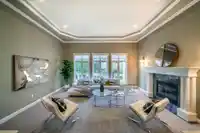
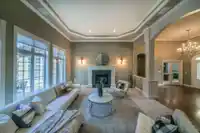
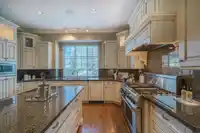
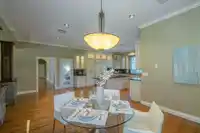
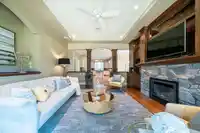
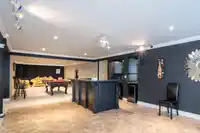
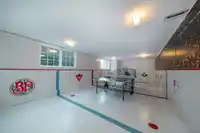
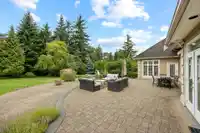
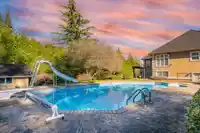
European built w/exquisite finishing Spectacular 1Acre Estate in Grandview Heights. Fully gated & fenced, backing onto mature protected green space. Chef's kitchen has all the bells & whistles w/oversized island, loads of cabinetry, sub zero fridge, comercial grade Thermador oven. Beautiful high coffered ceilings, extensive crown mouldings, large office…
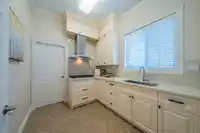
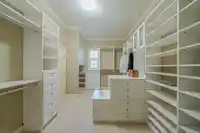
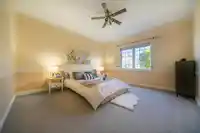
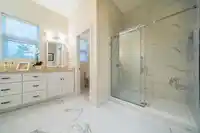
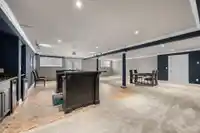
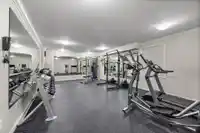
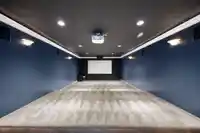
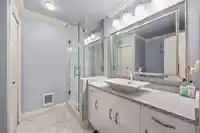
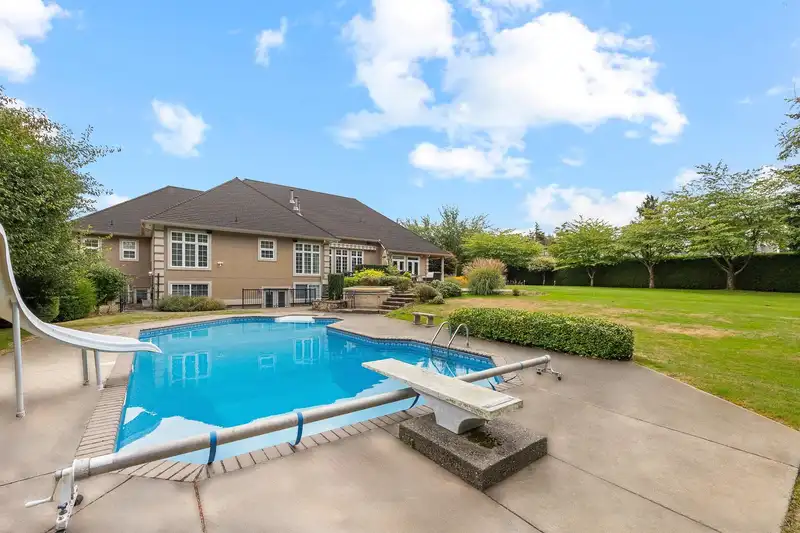
European built w/exquisite finishing Spectacular 1Acre Estate in Grandview Heights. Fully gated & fenced, backing onto mature protected green space. Chef's kitchen has all the bells & whistles w/oversized island, loads of cabinetry, sub zero fridge, comercial grade Thermador oven. Beautiful high coffered ceilings, extensive crown mouldings, large office w/fireplace & rich mahogany shelving. Luxurious master on main with f/place, formal dining room, elegant living room w/tons of windows & cozy family room. Fully finished basement features huge games room, dance floor, wet bar, sauna, gym, hockey rink & soundproof theatre. Entertainers backyard w/tiered decking, salt water pool w/water slide , newer hot tub .. Golfers! turf putting & chipping green. Must see! Open House June 13 Sat 2-4pm.
Features
Garage Triple
RV Access/Parking
Garage Door Opener
Room measurements18 rooms▸
Living RoomMain · 15'5 × 19'3
Dining RoomMain · 13'8 × 15'2
KitchenMain · 15'6 × 15'11
Wok KitchenMain · 7'10 × 9'
OfficeMain · 16' × 20'8
Family RoomMain · 17'7 × 15'8
Eating AreaMain · 11'10 × 23'3
Primary BedroomMain · 15'7 × 25'2
BedroomMain · 12'11 × 19'5
BedroomMain · 14'5 × 16'1
LaundryMain · 7'10 × 7'11
Media RoomBelow · 13'5 × 24'3
GymBelow · 14' × 32'8
BedroomBelow · 13'6 × 14'11
Great RoomBelow · 13'6 × 20'7
Flex RoomBelow · 18'7 × 26'11
Recreation RoomBelow · 28'5 × 35'2
BedroomBelow · 17'11 × 14'11
Floor plan
🔍 Tap to zoom
Pinch or scroll to zoom · drag to pan · double-tap to reset
Property Details
MLS NumberR3092733
Property TypeSingle Family Residence
Bedrooms5
Bathrooms4
Square Feet7,956
Lot Size45,090 sqft
Year Built1993
Parking Spaces3
HeatingHot Water, Natural Gas, Radiant
Days on Market159
StatusActive
Listed ByInterlink Realty
School Catchment
ElementaryPacific Heights
SecondaryGrandview Heights
Neighbourhood
$1,460,000Median home value
$111,000Median household income
75.7%Owner-occupied
42.5%Single-detached homes
2.9Avg household size
36Median age
48.6%Bachelor's degree or higher (25-64)
52.6%Commute under 30 min
91.9%Drive to work
39.3%Foreign-born residents
9,052Neighbourhood population
Source: Statistics Canada, Census of Population, 2021. Reproduced and distributed on an "as is" basis with the permission of Statistics Canada.
Location
Highlighted area = this home's census tract (StatCan), the boundary the neighbourhood stats describe.
Land & Development
Lot size45,848 sqft
Lot dimensions166 × 279 ft
Lot shapeRectangular
Gradegentle
Ground drops about 2.4 m from front to back (4.6% grade).
Approximate lot lines (ParcelMap BC)
Zoning, lot dimensions and grade are approximate, from public data, and for reference only — verify with the City / Township of Langley before relying on them.
Recent nearby sales
Sold prices are available to registered users. Log in to see what these sold for.

 1 / 40 photos