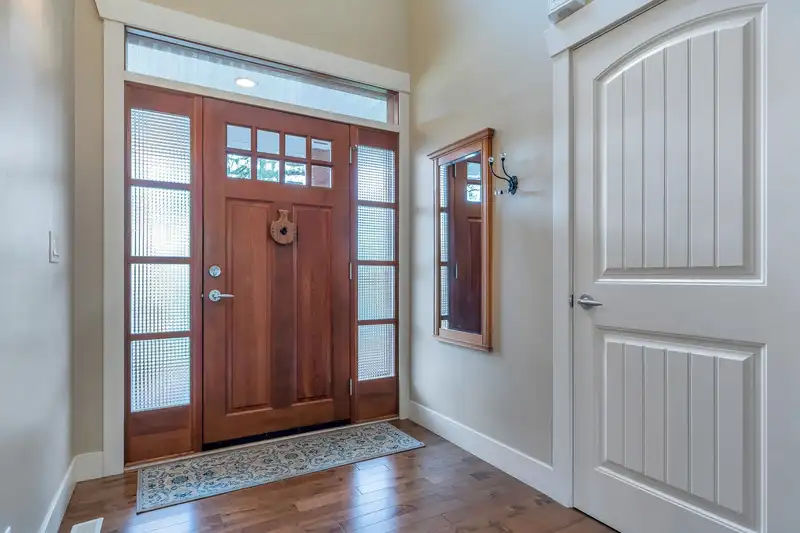
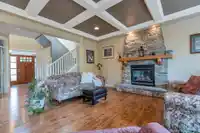
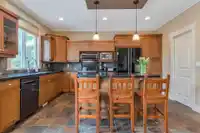
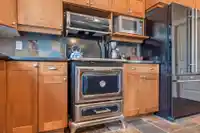
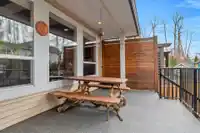
YORKSON GROVE- EXECUTIVE NEIGHBORHOOD CLOSE TO DERBY REACH, PARKS, WALKING TRAILS, SHOPS. 5 BED 4 BATH HOME on QUIET STREET; features Welcoming wrap-around veranda, Open, Great-Room style w/Den/Office off foyer. Waffle ceiling, maple hardwood, slate floors, custom blinds & Decorative stone fireplace create a Whistler- like character. Chef's kitchen feat.…
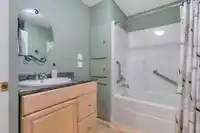
YORKSON GROVE- EXECUTIVE NEIGHBORHOOD CLOSE TO DERBY REACH, PARKS, WALKING TRAILS, SHOPS. 5 BED 4 BATH HOME on QUIET STREET; features Welcoming wrap-around veranda, Open, Great-Room style w/Den/Office off foyer. Waffle ceiling, maple hardwood, slate floors, custom blinds & Decorative stone fireplace create a Whistler- like character. Chef's kitchen feat. granite counters & Island, Maple cabinets. 4 bedrooms up- Vaulted Primary suite boasts soaker tub, dbl sinks & oversize shower. Bright Finished Basement, extra bedrm, generous room sizes, kitchen w/dishwasher, storage, RI Laundry & gas line. Main floor sundeck overlooks west-exposed Oasis in private yard: towering bamboo,screened gazebo (writer/artist retreat?) w/firepit- creates perfect setting for entertaining, relaxing or bird-watching.
Features
Vaulted Ceiling(s)
Private Yard
Garage Double
Front Access
Aggregate
Garage Door Opener
Shopping Nearby
Room measurements16 rooms▸
Primary BedroomAbove · 13' × 17'2
BedroomAbove · 11'11 × 14'10
BedroomAbove · 12'6 × 13'5
BedroomAbove · 11'3 × 15'4
Walk-In ClosetAbove · 7'1 × 7'4
DenMain · 9'10 × 14'2
FoyerMain · 6'7 × 8'1
Great RoomMain · 16'3 × 17'2
KitchenMain · 11'2 × 14'7
Eating AreaMain · 11'4 × 15'9
LaundryMain · 5'5 × 11'
KitchenBsmt · 11' × 11'10
BedroomBsmt · 12'7 × 13'5
Living RoomBsmt · 16'6 × 17'11
Eating AreaBsmt · 7'9 × 11'
WorkshopBsmt · 8'6 × 13'2
Floor plan
🔍 Tap to zoom
Pinch or scroll to zoom · drag to pan · double-tap to reset
Property Details
MLS NumberR2919832
Property TypeSingle Family Residence
Bedrooms5
Bathrooms3.5
Square Feet3,744
Lot Size5,704 sqft
Year Built2006
Parking Spaces2
HeatingForced Air, Natural Gas
StatusClosed
Listed ByRE/MAX Treeland Realty
School Catchment
ElementaryR.C. Garnett
SecondaryR.E. Mountain
Neighbourhood
Highlighted area = this home's census tract (StatCan), the boundary the neighbourhood stats describe.
$624,000Median home value
$104,000Median household income
81.6%Owner-occupied
11.8%Single-detached homes
2.5Avg household size
37.2Median age
35.8%Bachelor's degree or higher (25-64)
58.3%Commute under 30 min
92.7%Drive to work
29.2%Foreign-born residents
4,265Neighbourhood population
Age
Under 1520%
15 to 6466.9%
65 and over13.1%
Household size
1 person26%
231.3%
318.6%
416.7%
5 or more7.4%
Language spoken at home
70% English mother tongue
Korean5.3%
English + other3.6%
Mandarin3.1%
Spanish1.9%
Tagalog1.8%
Russian1.6%
All others12.7%
Mother tongue, share of 4,260 residents.
How this pocket differs
more seniors 65+ than Willoughby Heights 13.1% vs 10%
notably fewer 5+ person households than Willoughby Heights 7.4% vs 11.6%
more people living alone than Willoughby Heights 26% vs 19.3%
notably fewer Korean speakers than Willoughby Heights 5.3% vs 9.7%
notably fewer Mandarin speakers than Willoughby Heights 3.1% vs 4.8%
Median dwelling value is notably lower than Metro Vancouver $624,000 vs $1,050,000
Source: Statistics Canada, Census of Population, 2021. Reproduced and distributed on an "as is" basis with the permission of Statistics Canada.
Zoning, lot dimensions and grade are approximate, from public data, and for reference only — verify with the City / Township of Langley before relying on them.
Recent nearby sales
Sold prices are available to registered users. Log in to see what these sold for.

 1 / 40 photos