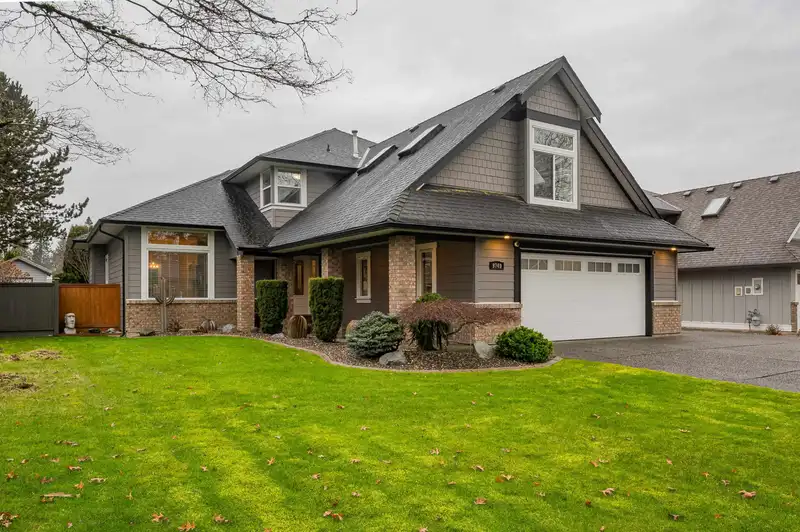
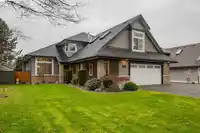
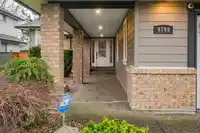
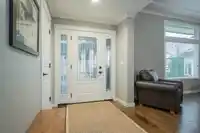
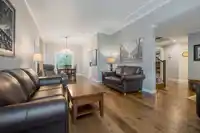
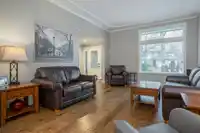
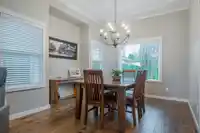
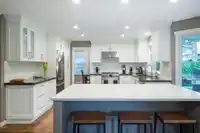
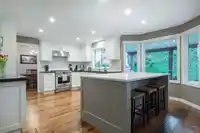
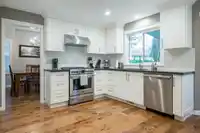
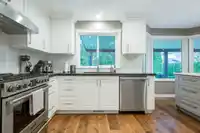
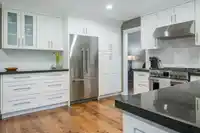
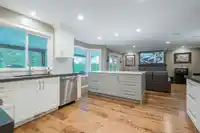
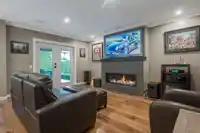
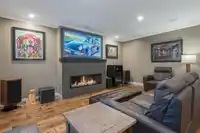
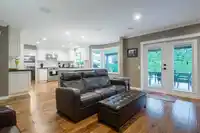
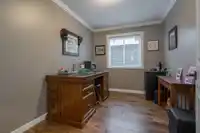
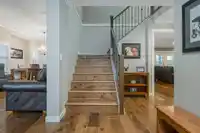
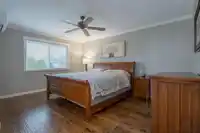
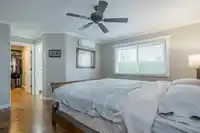
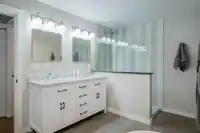
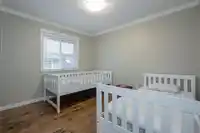
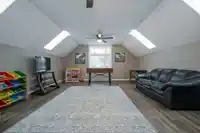
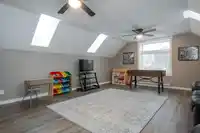
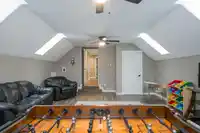
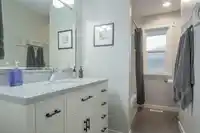
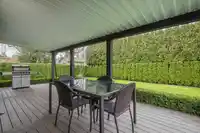
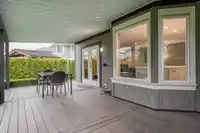
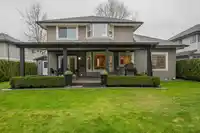
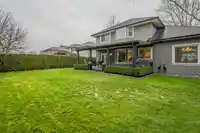
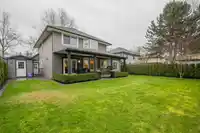
Desirable Derby Hills stunner 2,560 sq ft of refined Elegance & Premium upgrades throughout. A gorgeous Chef-inspired Kitchen showcases custom cabinetry, a large quartz island, Deluxe SS gas range and fridge. Inviting Family rm features a gas Fireplace, Built-in Speakers, & French doors opening to a serene Resin-Plank Covered Deck. Den/Bed rm. Upstairs…
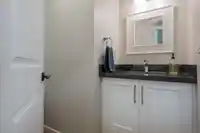
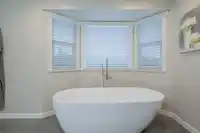
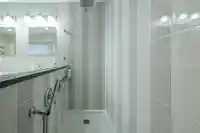
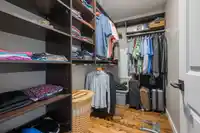
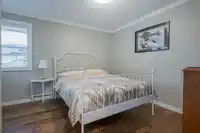
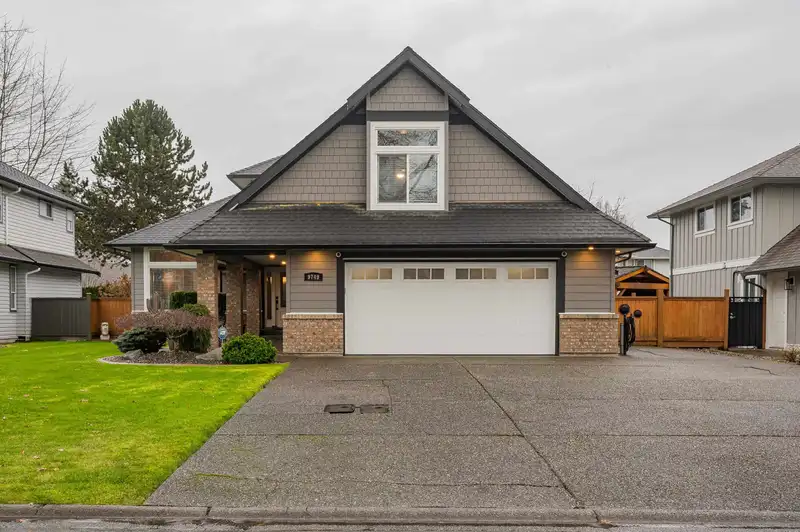
Desirable Derby Hills stunner 2,560 sq ft of refined Elegance & Premium upgrades throughout. A gorgeous Chef-inspired Kitchen showcases custom cabinetry, a large quartz island, Deluxe SS gas range and fridge. Inviting Family rm features a gas Fireplace, Built-in Speakers, & French doors opening to a serene Resin-Plank Covered Deck. Den/Bed rm. Upstairs offers 3 Spacious bedrms, 2 baths, & an impressive Games/Media rm w/Vinyl click fl. The Lavish Ensuite includes a Designer walk-in shower, Stand-alone Soaker Tub, quartz vanity, & Built-ins in closet. Enjoy A/C, Engineered Hardwood, 6 Skylights, Crown moulding, LED lighting, and Central Vac. Exterior upgrades include Hardi siding, New Windows, Soffits, R40 insulation, & PEX piping. Privacy Hedge & Fenced backyard, 8'x12' shed. RV Parking!
Features
Storage
Central Vacuum
Garden
Private Yard
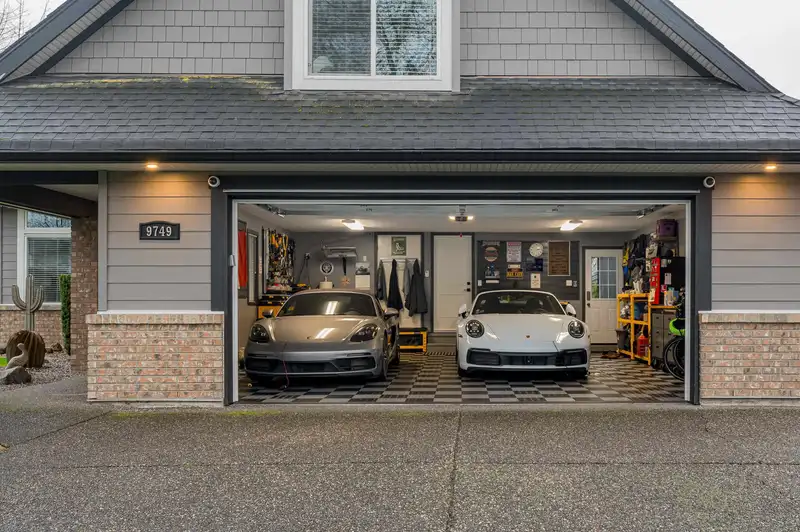
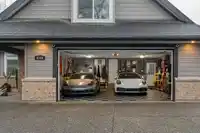
Garage Double
Open
Front Access
Aggregate
Shopping Nearby
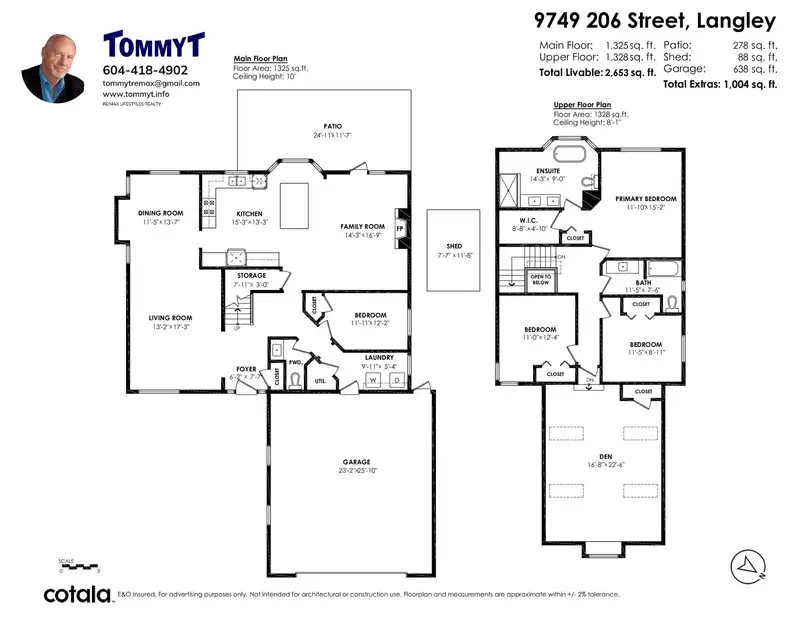
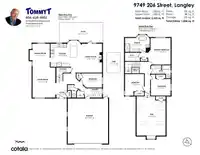
Room measurements11 rooms▸
Living RoomMain · 13'2 × 17'3
Dining RoomMain · 11' × 13'7
KitchenMain · 13'3 × 15'3
Family RoomMain · 16'9 × 14'3
BedroomMain · 12'2 × 11'11
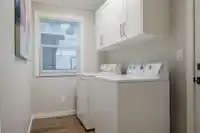
LaundryMain · 5'4 × 9'11
FoyerMain · 7'7 × 6'2
Primary BedroomAbove · 11'10 × 15'2
BedroomAbove · 12'4 × 11'
BedroomAbove · 8'11 × 11'5
Games RoomAbove · 22'6 × 26'8
Floor plan
🔍 Tap to zoom
Pinch or scroll to zoom · drag to pan · double-tap to reset
Property Details
MLS NumberR3084093
Property TypeSingle Family Residence
Bedrooms4
Bathrooms2.5
Square Feet2,653
Lot Size7,338 sqft
Year Built1992
Parking Spaces2
HeatingForced Air, Natural Gas
StatusClosed
Listed ByRE/MAX LIFESTYLES REALTY
School Catchment
ElementaryGordon Greenwood
SecondaryWalnut Grove
Neighbourhood
Highlighted area = this home's census tract (StatCan), the boundary the neighbourhood stats describe.
$1,000,000Median home value
$100,000Median household income
89.5%Owner-occupied
39.6%Single-detached homes
2.5Avg household size
50Median age
33.1%Bachelor's degree or higher (25-64)
60.9%Commute under 30 min
90.6%Drive to work
16.3%Foreign-born residents
1,809Neighbourhood population
Age
Under 1515.5%
15 to 6456.8%
65 and over27.7%
Household size
1 person25.4%
237.3%
312.7%
414.1%
5 or more10.6%
Language spoken at home
83.7% English mother tongue
Mandarin2.8%
English + other1.7%
Punjabi1.4%
German1.4%
Korean1.1%
French0.8%
All others7.1%
Mother tongue, share of 1,815 residents.
How this pocket differs
more seniors 65+ than Walnut Grove 27.6% vs 20.6%
fewer 4-person households than Walnut Grove 14% vs 19.9%
more people living alone than Walnut Grove 25.2% vs 20.4%
Source: Statistics Canada, Census of Population, 2021. Reproduced and distributed on an "as is" basis with the permission of Statistics Canada.
Under BC's Small-Scale Multi-Unit Housing rules, this single-family lot may permit up to 4 units. These are the provincial minimums and approximate — local bylaw, servicing and lot conditions apply.
Approximate lot lines (ParcelMap BC)
Zoning, lot dimensions and grade are approximate, from public data, and for reference only — verify with the City / Township of Langley before relying on them.
Recent nearby sales
Sold prices are available to registered users. Log in to see what these sold for.

 1 / 40 photos